

SCAN-TO-BIM & CAD DELIVERABLES
From point cloud to Revit — as-builts you can build on.
Most buildings do not have accurate drawings; some never did. We capture existing conditions on site and coordinate partner-produced Revit models or CAD as-builts under one defined scope. The proposal identifies the modeling partner's deliverables, level of development, review responsibilities, and schedule.
What you get:
Native Revit models built to the agreed level of development
2D as-built CAD backgrounds (DWG)
The underlying E57 point cloud; RCS/RCP conversion is available when included in scope
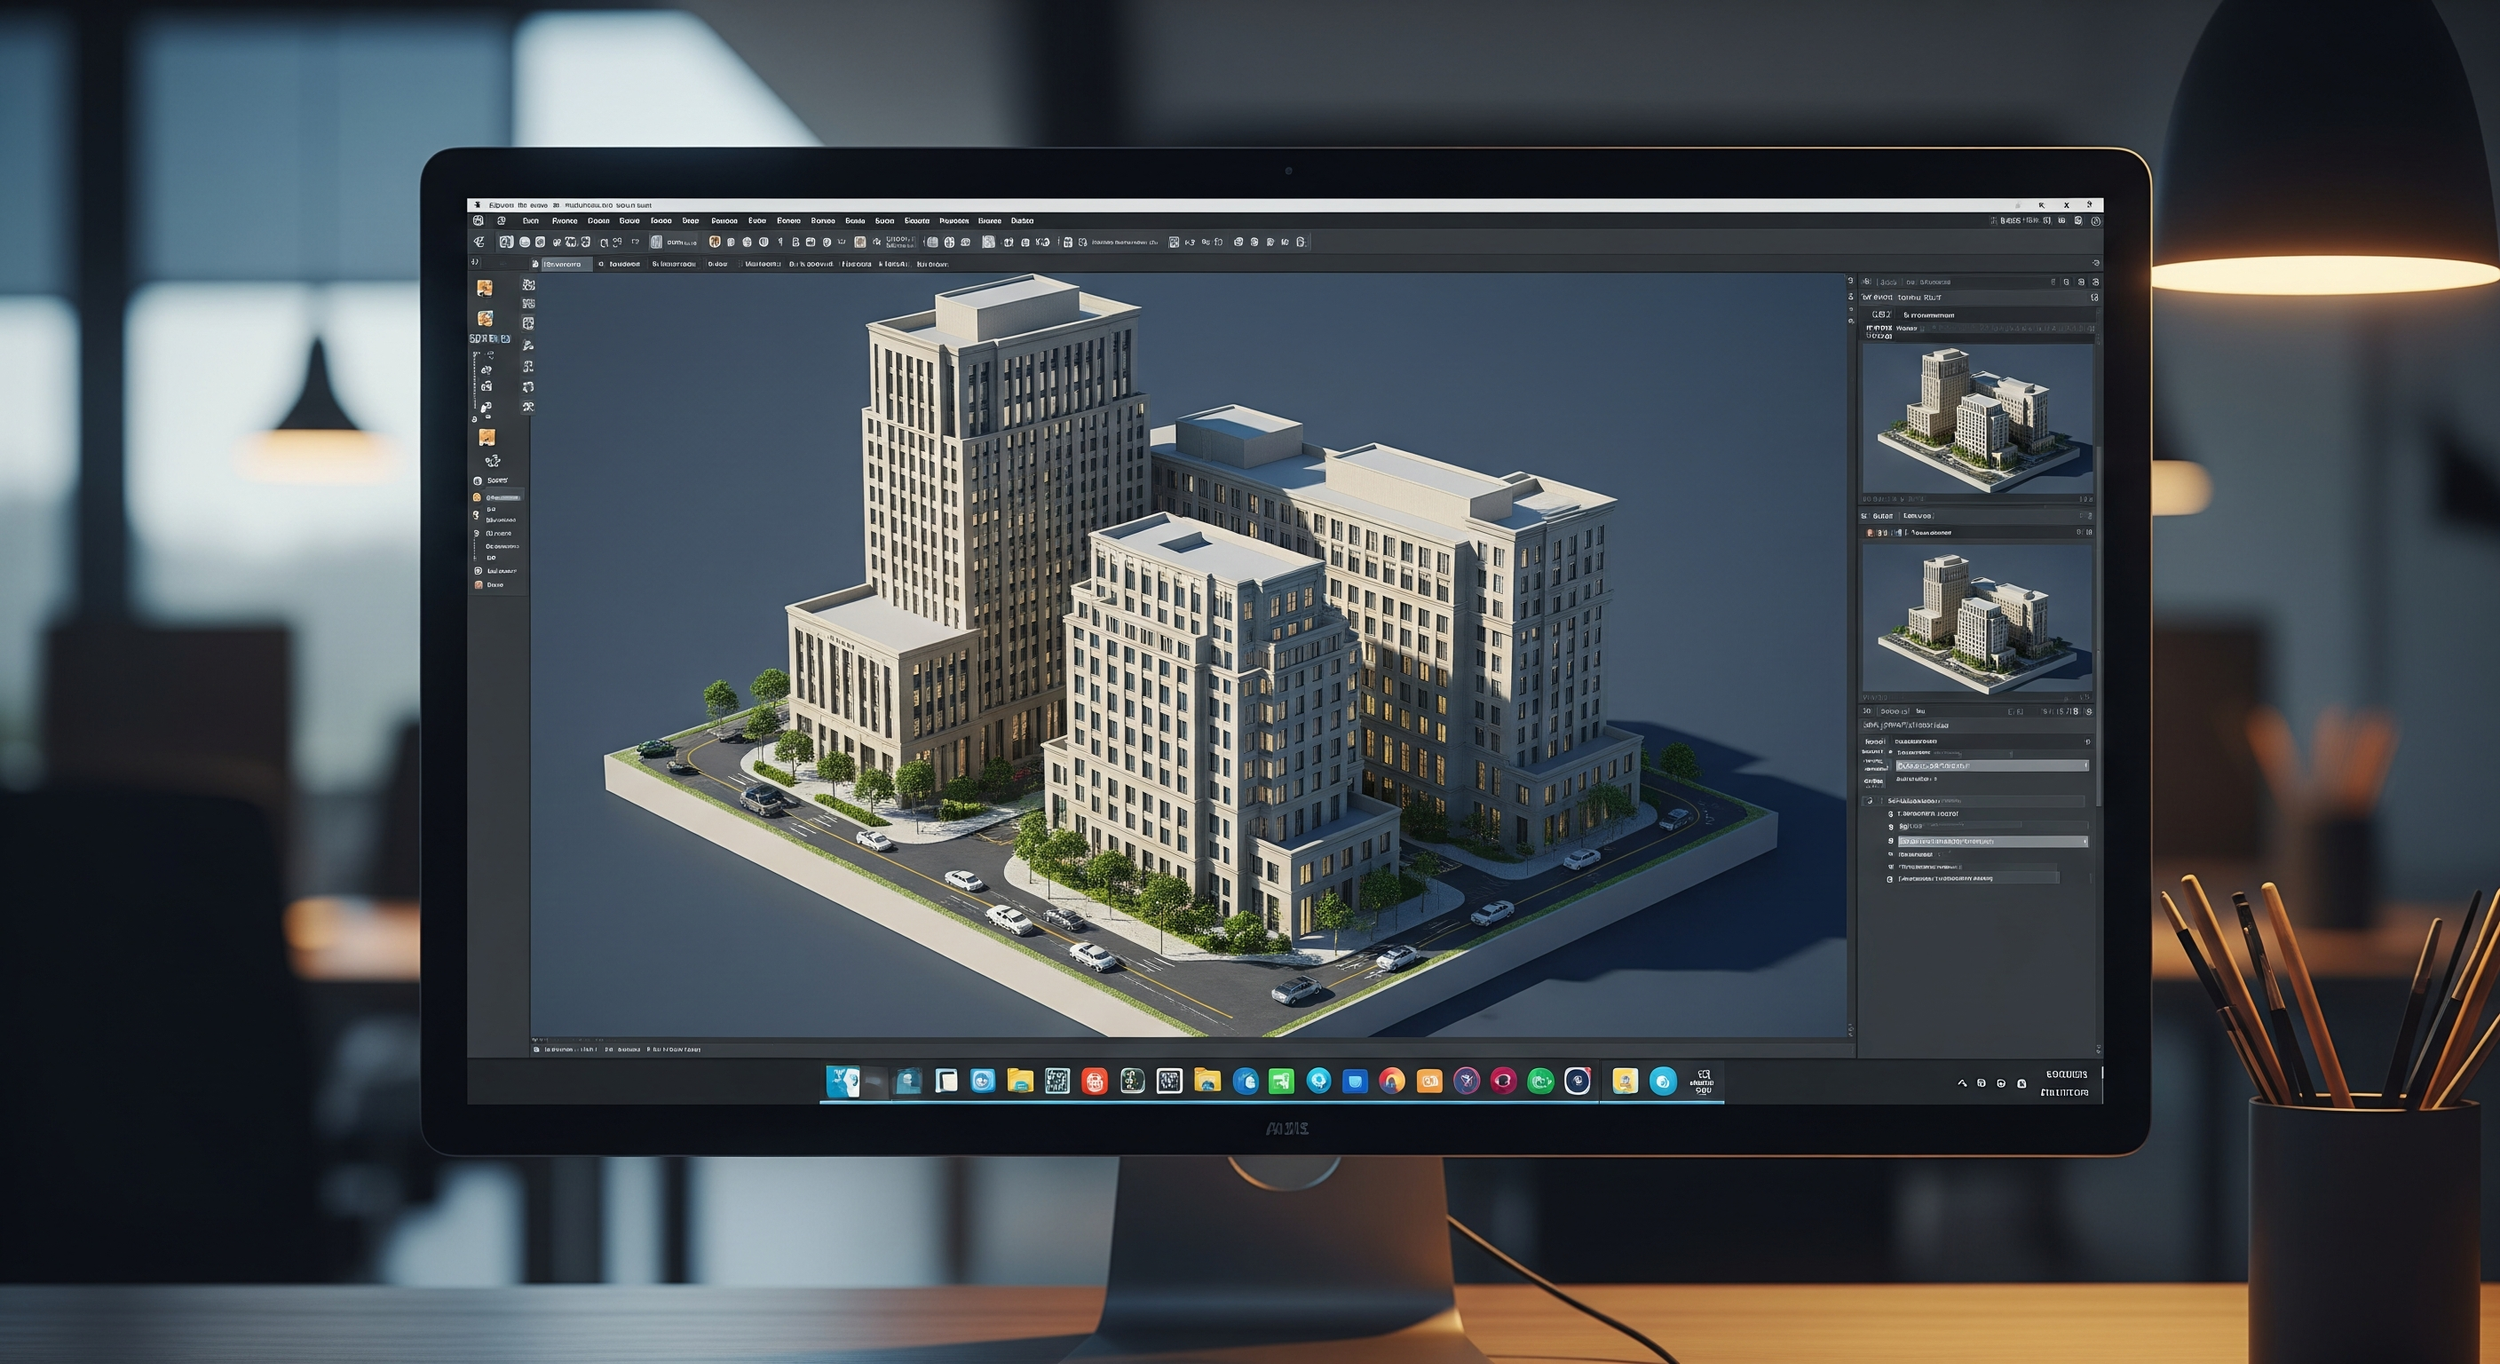
How it Works:
We capture the building and provide the point cloud to the selected modeling partner. WCG coordinates the scope, reviews the delivery against the agreed requirements, and provides the
files on the schedule stated in the proposal. Modeling takes longer than capture, and the timeline is confirmed before authorization.
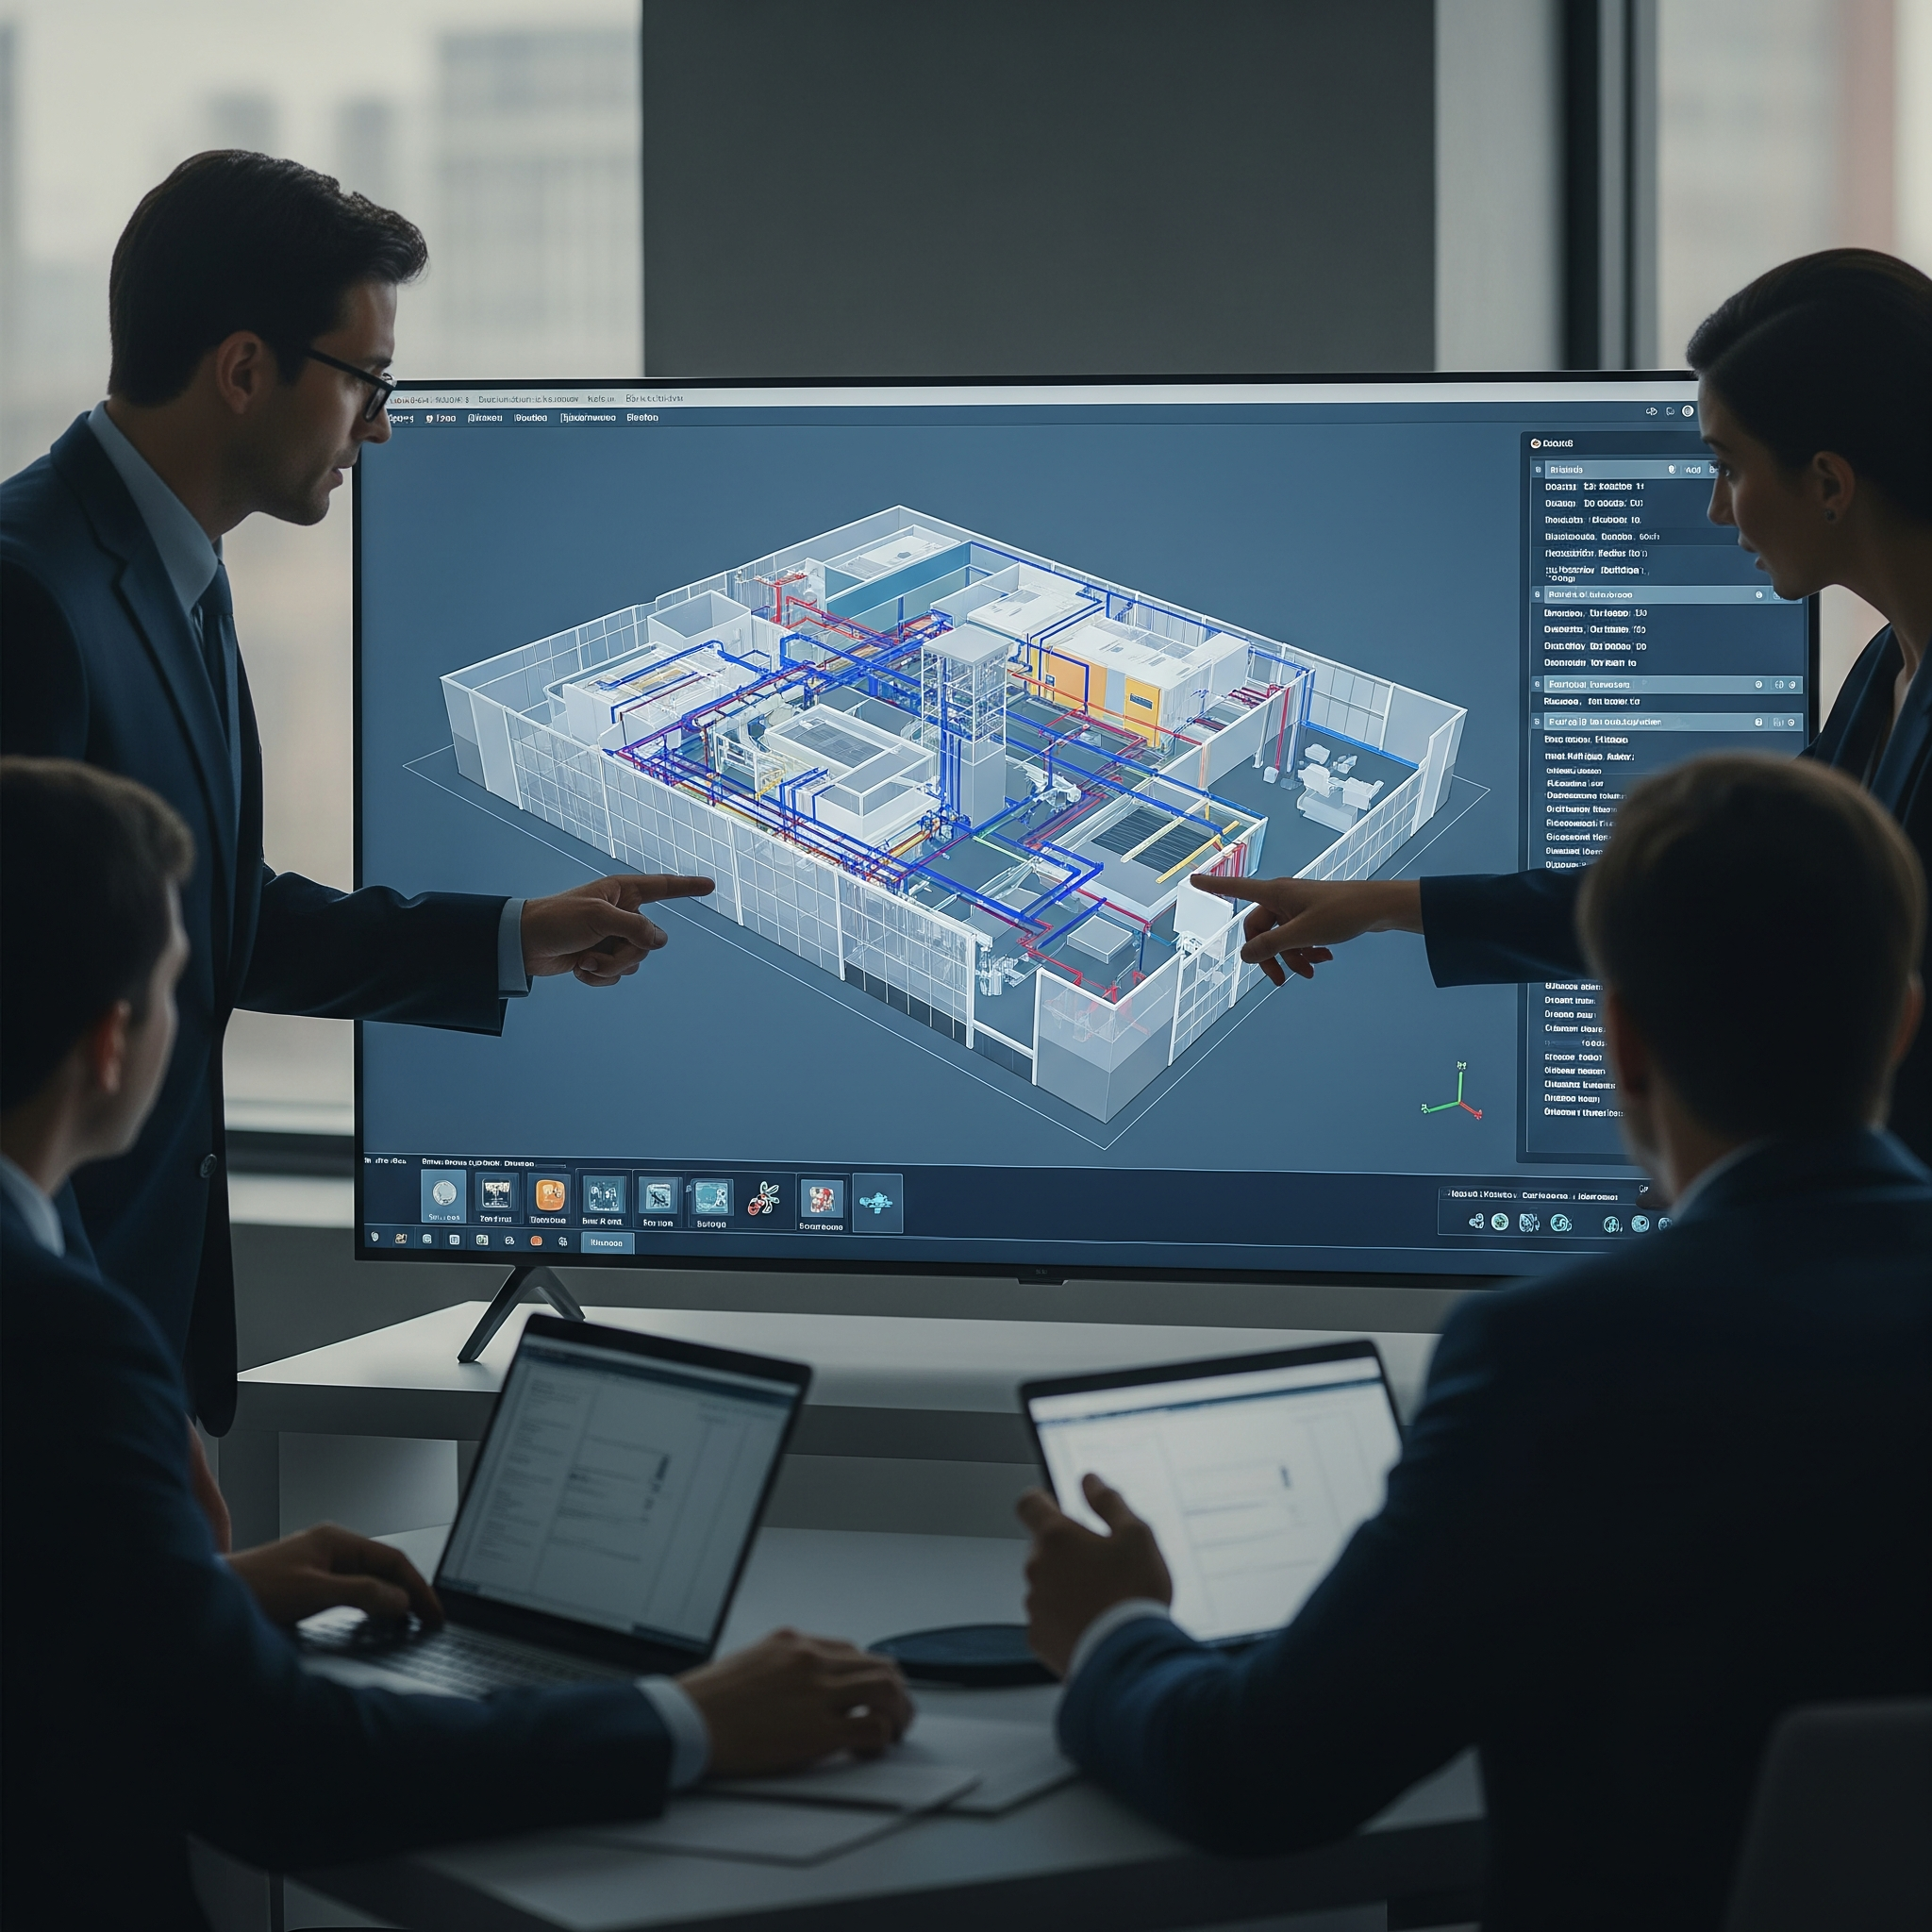

Where Its Used:
Renovation and adaptive-reuse design
Tenant improvements in second-generation space
Facility records where the originals are wrong or gone
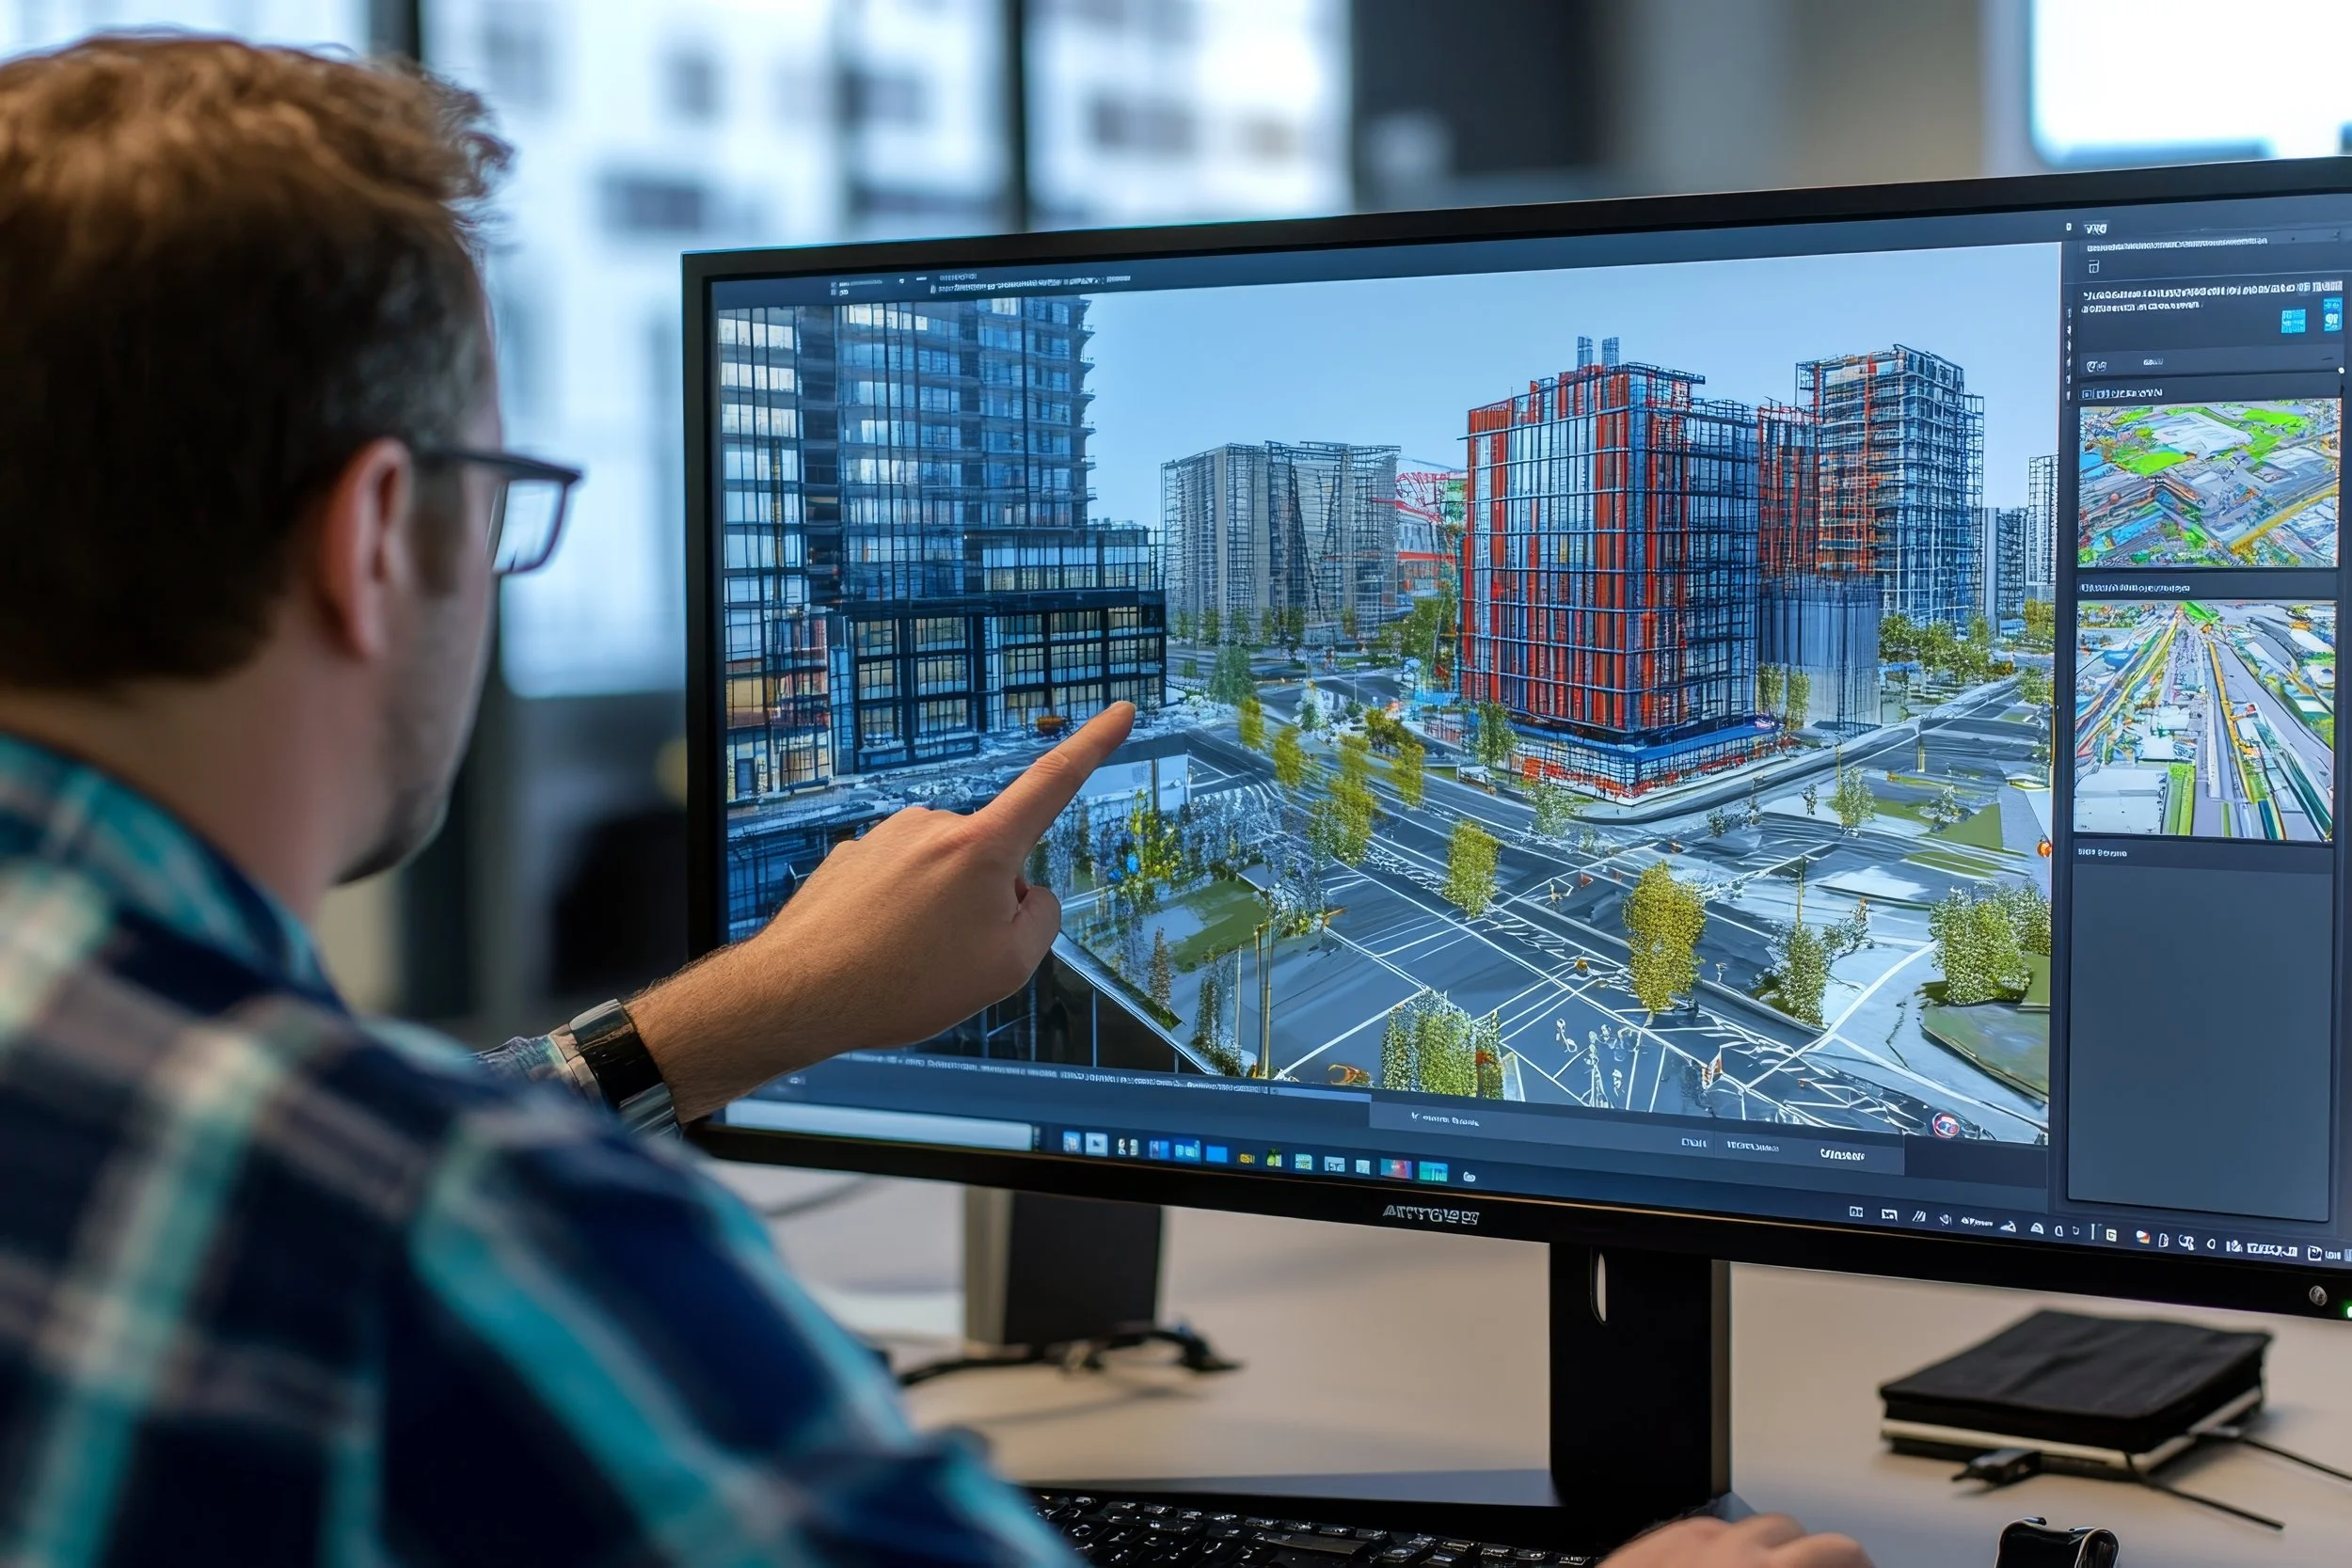
"The laser scans and as-built CAD drawings gave us an accurate picture of existing conditions before we committed real capital."
— Eli Cohen, Managing Partner, C5 Restaurants