When walls close, information disappears—we make sure it doesn't.
3D reality capture and site documentation for construction, property, and facility teams — measurable records your whole team can use, not just pictures.
Led by 25+ years inside the AEC industry · General & professional liability insured
ONE GROUP, THREE PRACTICES
Watson Consulting Group works where construction risk lives — in what gets built, what gets funded, and how the work gets seen. Because these three practices share the same project context, we catch information gaps a single-service vendor can miss.
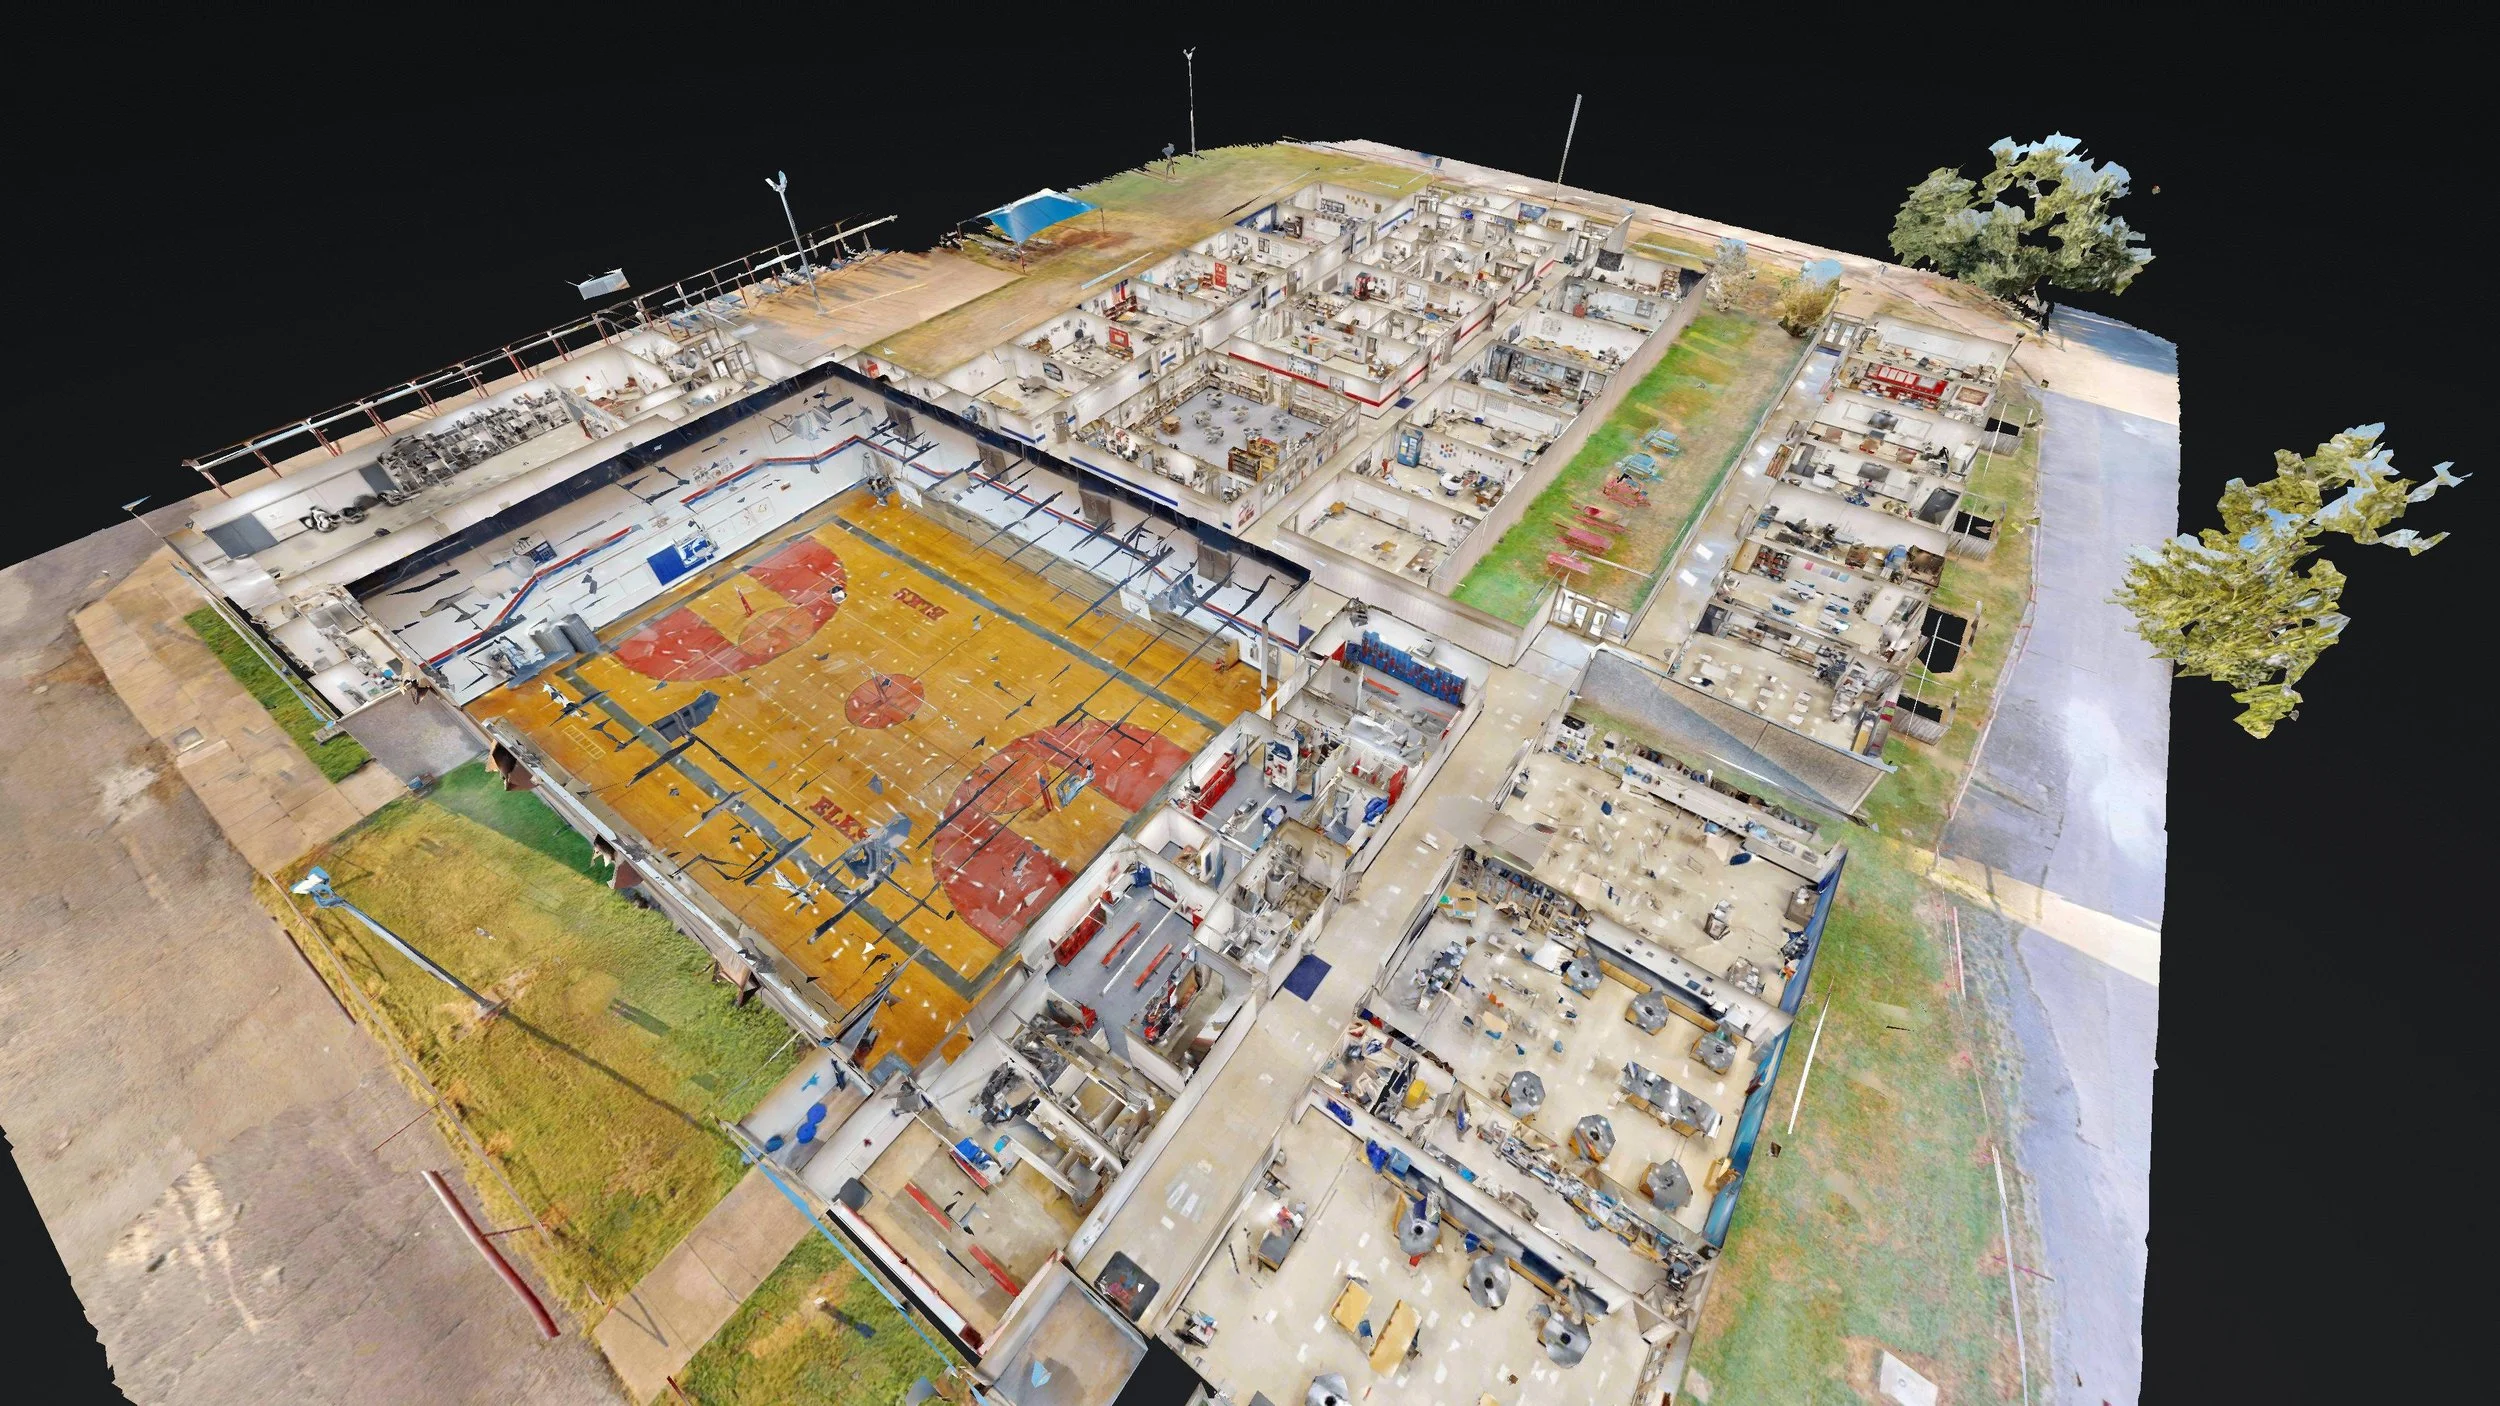
Project Documents
Measurable 3D records of existing conditions, hidden work, and construction progress. Matterport digital twins, LiDAR point clouds, floor plans, and BIM-ready deliverables — captured before the information disappears.
EXPLORE DOCUMENTATION SERVICES →
Inspection Services
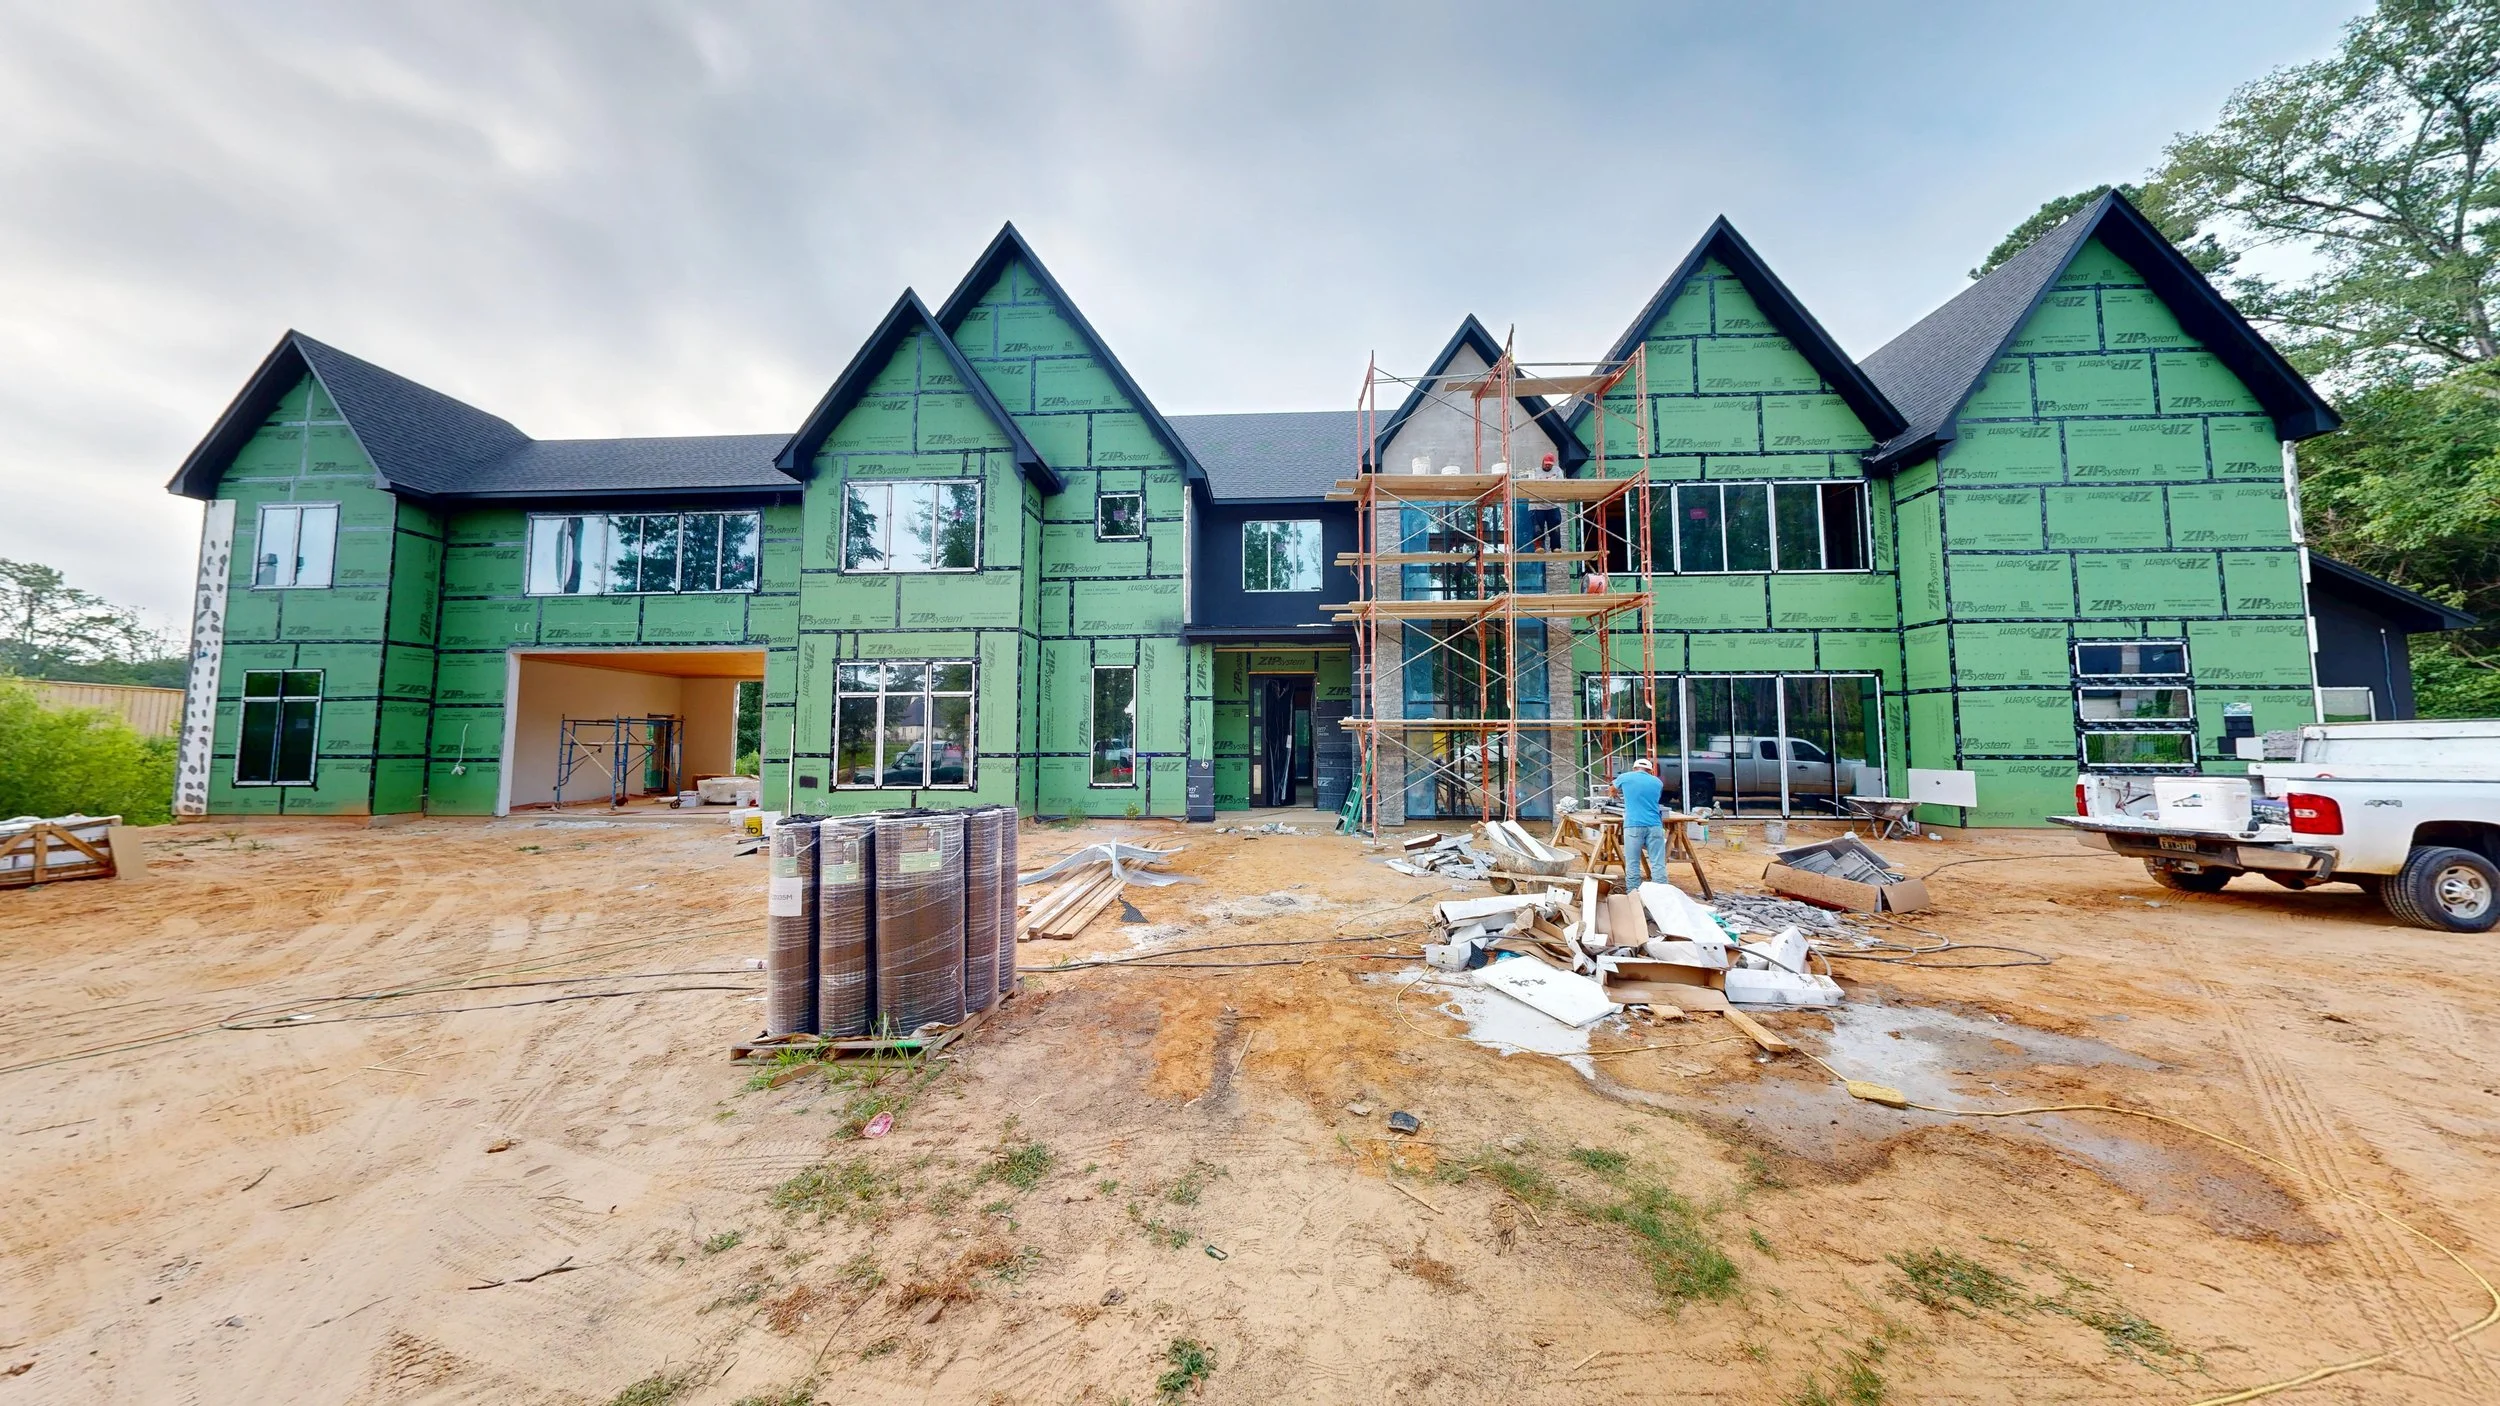
Construction draw inspections and plan & cost review for commercial and residential lenders. Independent eyes on the project, so funding decisions rest on verified progress — not paperwork.
EXPLORE SERVICES FOR
LENDERS →
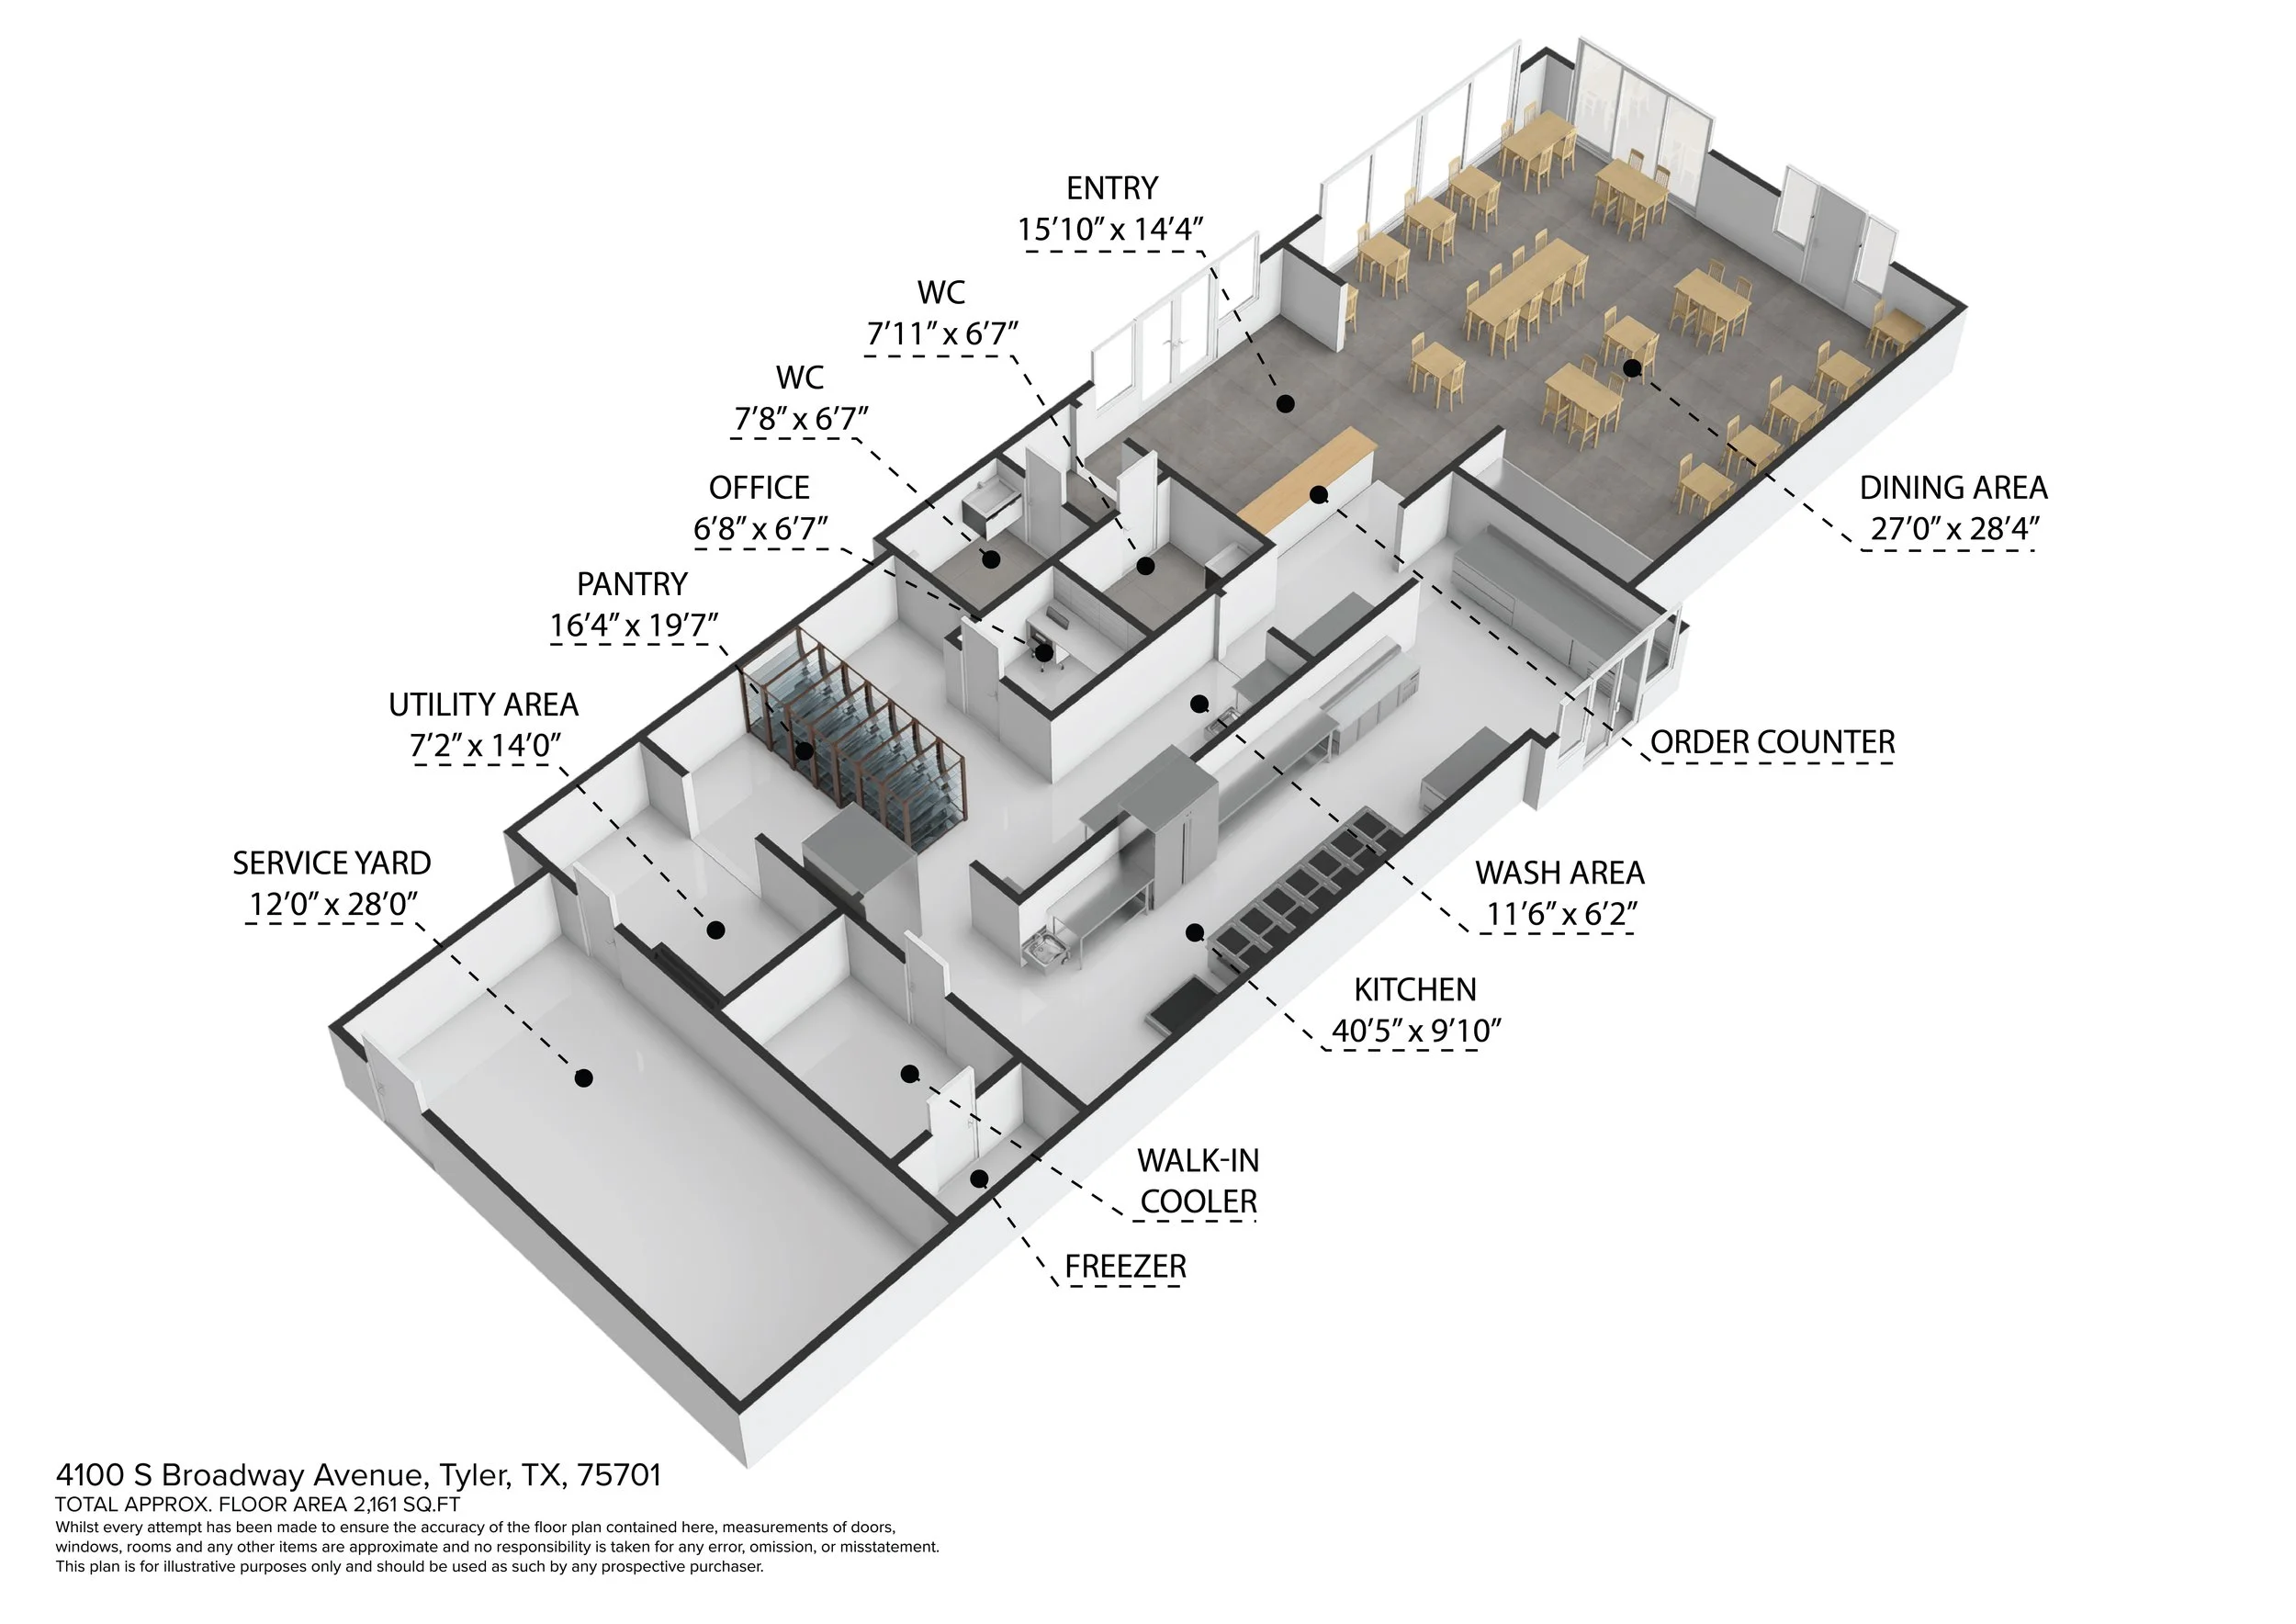
Project Storytelling & AEC Business Development
Project storytelling for architecture and construction firms - progress films, ground-level video, 3D capture, and content that turns finished work into the next opportunity.
SEE HOW WE TELL PROJECT STORIES →
MERGING EXPERTISE AND OPPORTUNITY
EXPLORE A LIVE MODEL
Don't take our word for it.
Walk through one.
This is a real project, captured twice — once before sheetrock, once after finish-out. Walk the same rooms in both states, pull a measurement, open a tag. This is the difference between a photograph and a record.
WHO WE SERVE
General
Contractors
Progress documentation, pre-cover scans, and as-built support that cut rework, substantiate pay applications, and settle disputes before they start. Fewer site revisits, better answers from the office.
LEARN MORE →
Architects & Engineers
Existing conditions capture you can design from — point clouds, E57 exports, floor plans, and scan-to-BIM deliverables that drop into your Revit and CAD workflows.
LEARN MORE →

Lenders
Draw inspections and plan & cost review from someone who has spent a career on jobsites — independent, documented, and readable by your credit committee.
LEARN MORE →
Owners & Facility Managers
A navigable digital record of accessible spaces and visible conditions - for maintenance, renovation planning, vendor walkthroughs, and the day the as-builts cannot be found.
LEARN MORE →

Retail & Franchise Operators
Evaluate second-generation spaces before committing capital - with consistent existing-condition scans, as-built support, and documentation your architect, franchisor, and contractor can all use.
LEARN MORE →
HOW IT WORKS
WHAT WORKING WITH US LOOKS LIKE
Step 1: Scope the decision. Tell us what the documentation needs to do. We match the capture method to the tolerance and deliverables the job requires — Matterport, terrestrial LiDAR through our scanning partners, or a combination. You get the method and deliverables matched to the decision, tolerance, and downstream workflow.
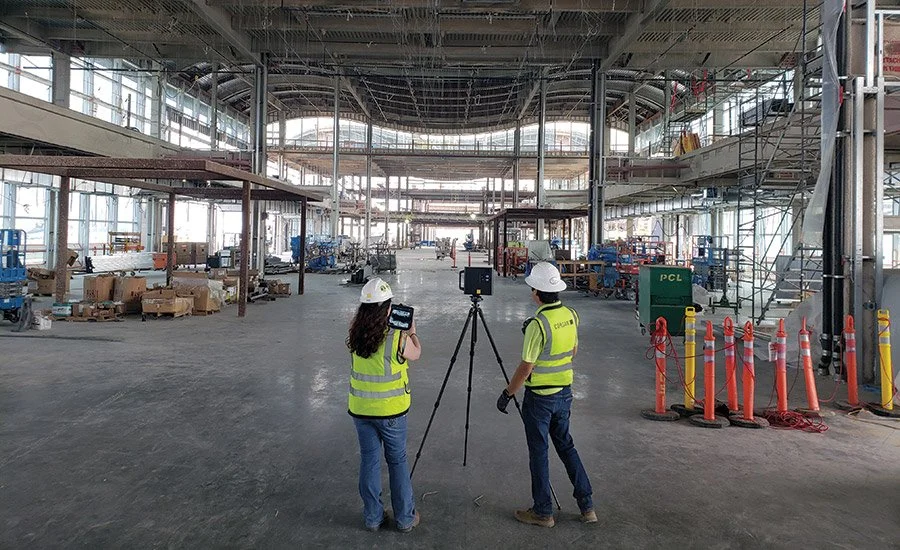
Step 2: Capture on your schedule. Most scans take hours, not days. We coordinate around active trades and site safety requirements to minimize disruption.
Step 3: Processing and deliverables. Digital twin links, floor plans, point clouds, and modeled deliverables are provided as defined in the proposal. E57 is the standard point-cloud export; RCS/RCP conversion and native Revit or CAD deliverables are available when included in scope. Digital twins are typically live within 24-48 hours of capture; other delivery dates are confirmed with the project.
Step 4: Records that stay useful. Hosted models your whole team can access, measure, and annotate — one visual source of truth from kickoff to closeout, and long after.

Contact us today at 903.574.2456 or email us at derek@watsonconsulting.group
WHAT YOU ACTUALLY GET
A TOUR LINK IS THE LEAST OF IT.
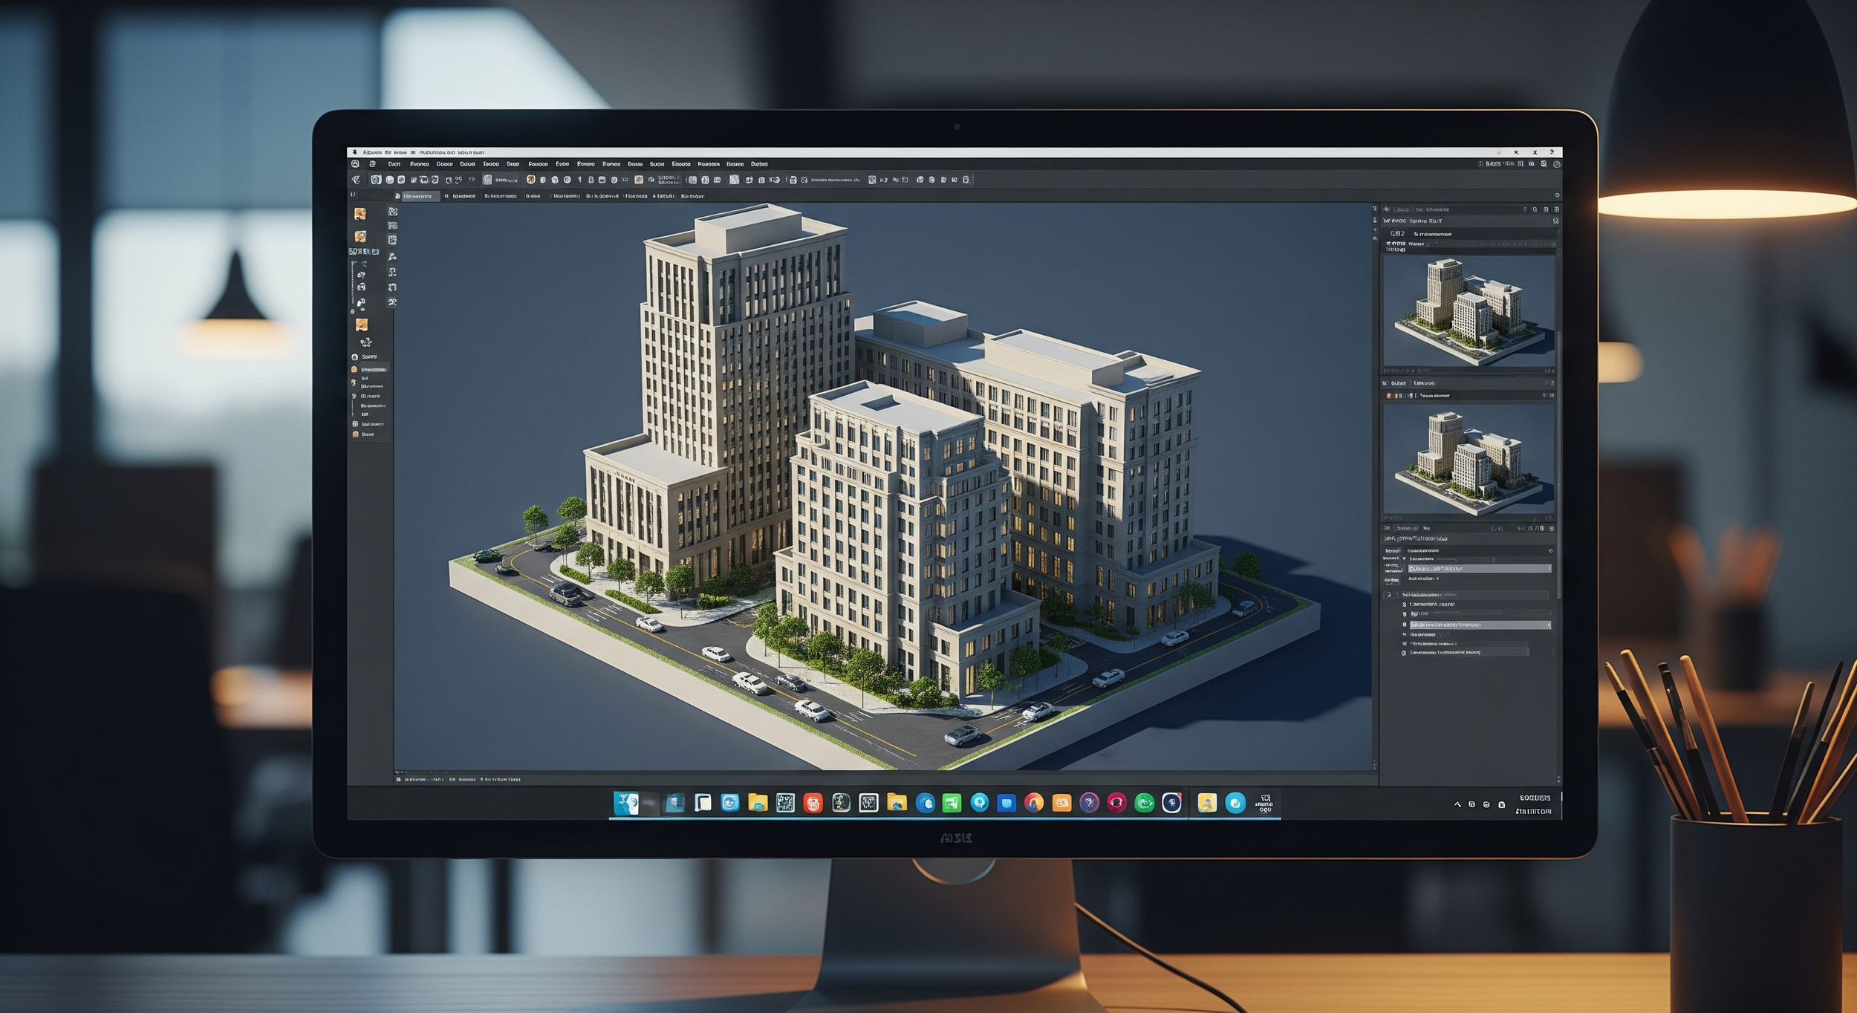
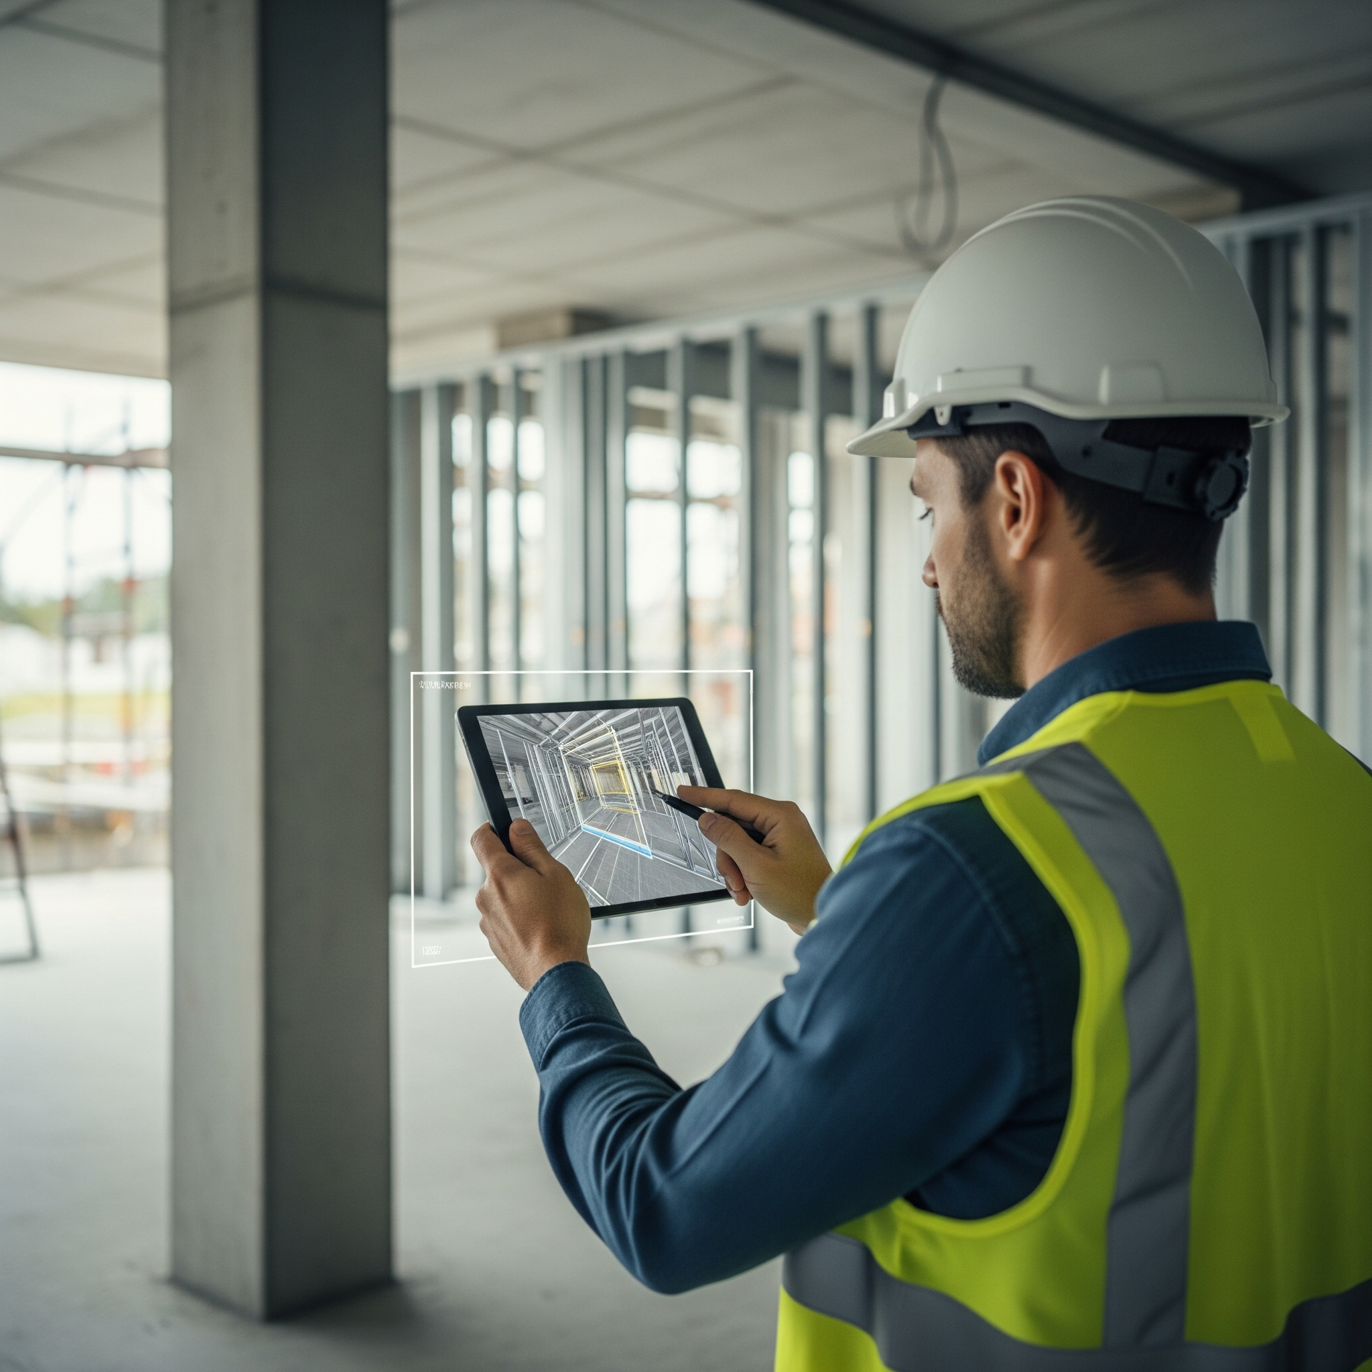
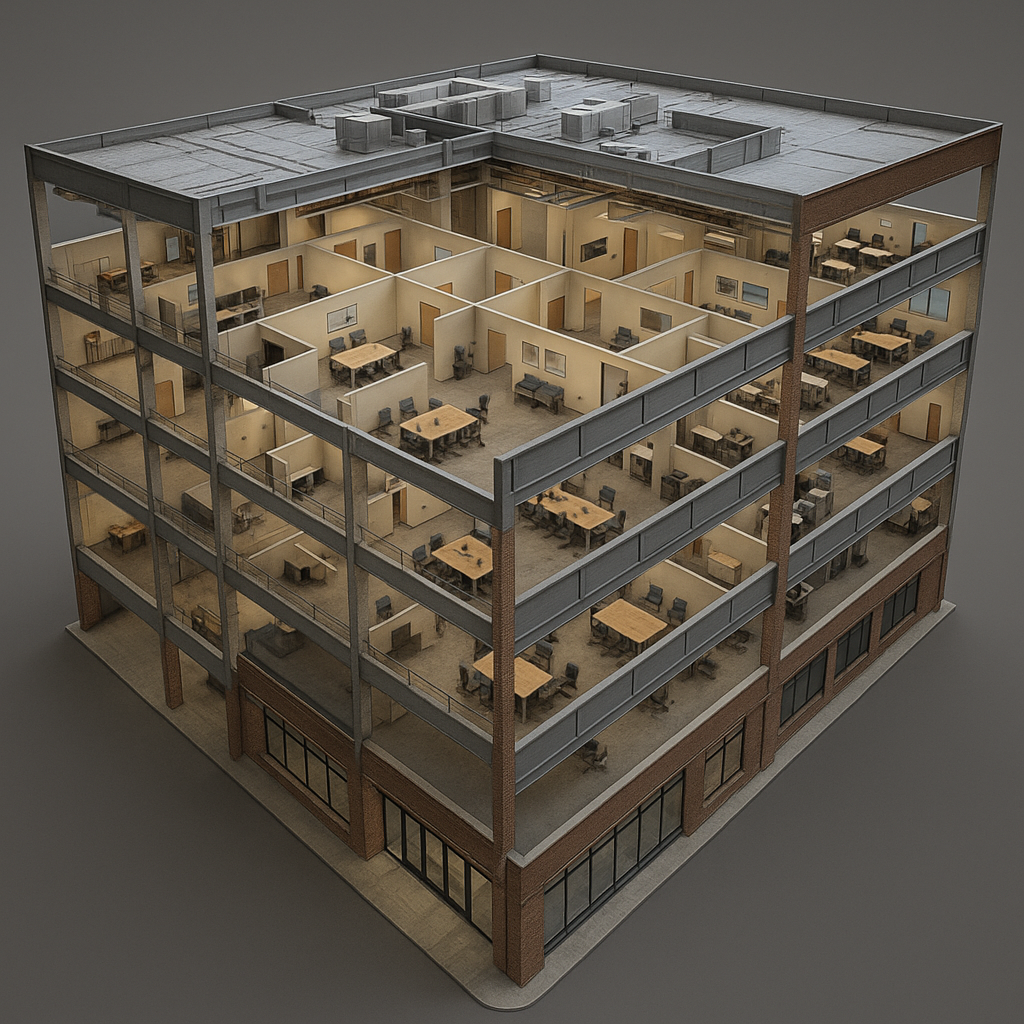
Matterport Digital Twin — navigable, measurable, shareable by link
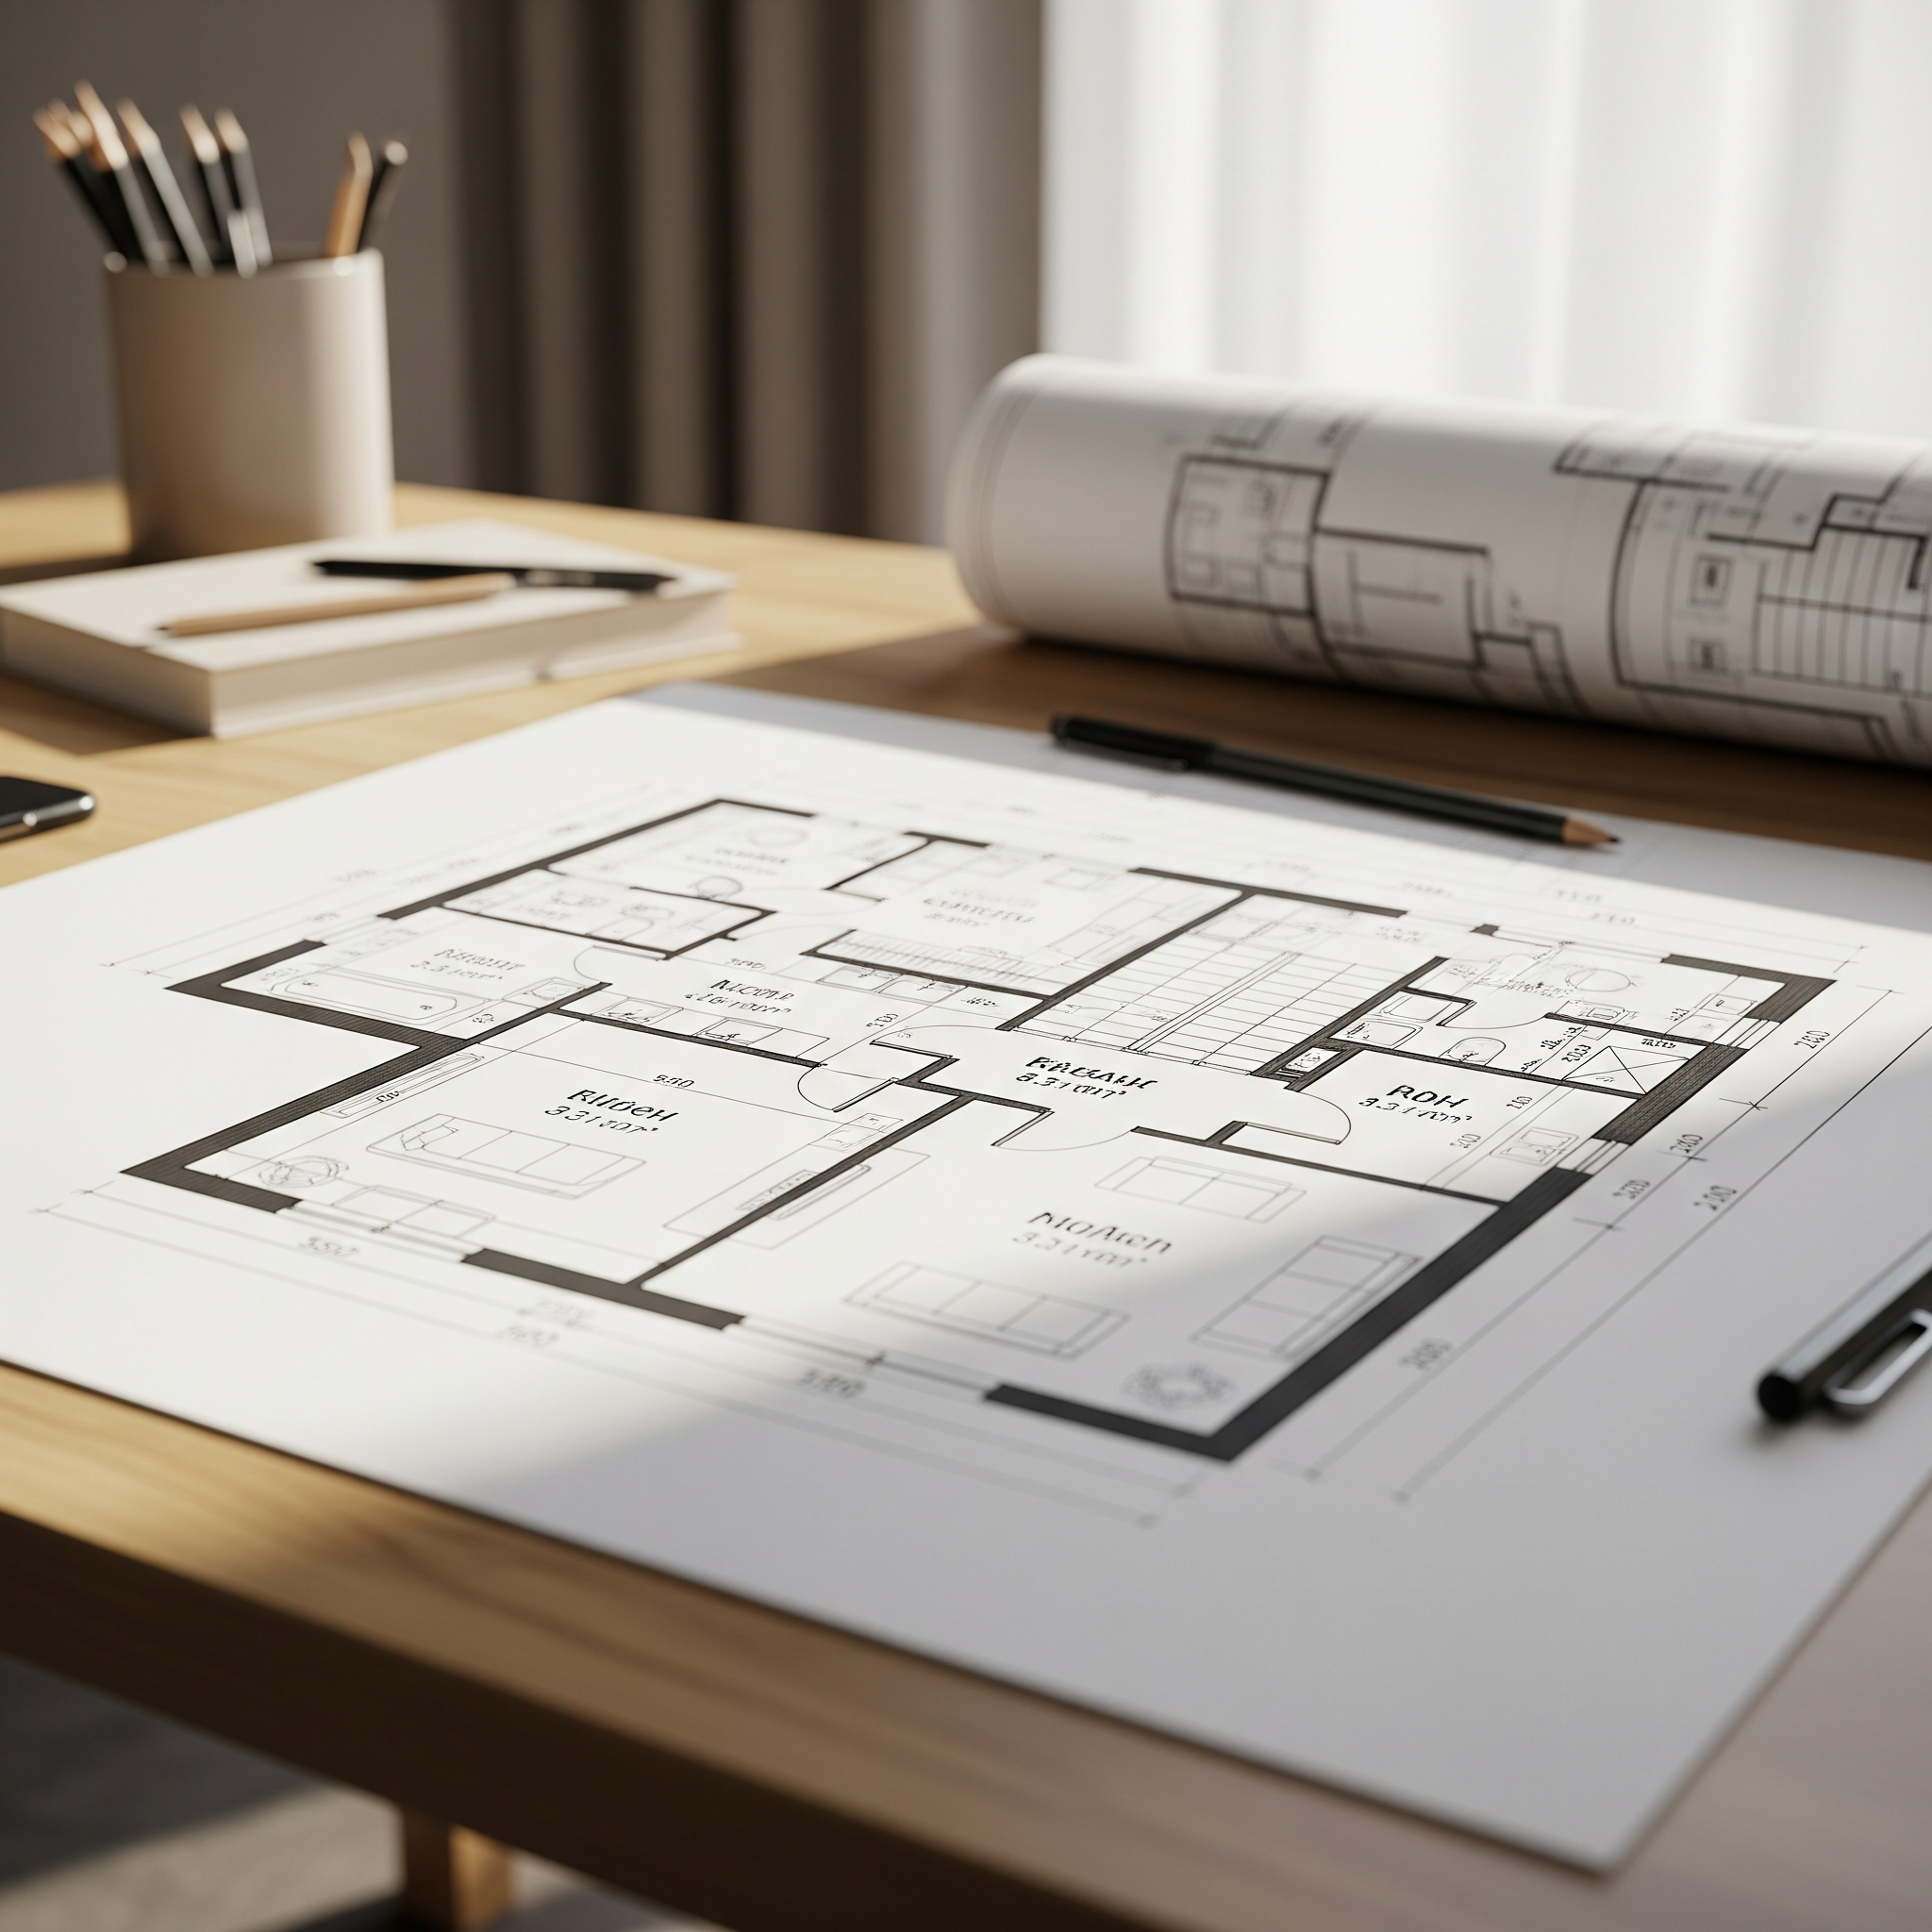
Schematic Floor Plans — dimensioned 2D plans generated from the scan
Point Clouds — E57 standard export; RCS/RCP conversion when included in scope
Scan-to-BIM Models — Revit deliverables produced with our engineering partners
Pre-cover Capture sets — MEP, framing, and in-wall conditions, tagged by location
Progress Documentation Reports — dated, organized, dispute-ready
WHY CLIENTS LET US ON THEIR JOBSITES
Clients hand us keys, gate codes, and site access. That trust is earned before the first scan.
A career inside AEC. 25+ years in architecture and construction business development - we understand the priorities of GCs, architects, owners, and lenders because our work has supported all four.
Insured and accountable. General liability and professional liability coverage; certificates available on request.
Local, and reachable. Based in Tyler, serving East Texas — with capture partners for work beyond it.
"The scans keep every subcontractor and me on the same page after insulation. It recently saved us from penetrating a second-story plumbing drain while installing mirrors — and over multiple houses it's avoided cutting out sheetrock for electrical change orders. It eliminates the guesswork."
-CHRIS HEARN - Hearn Custom Homes
“I got the scan on my own home thinking of it as a future reference tool — maybe a selling point someday. It turned out to be a most valuable asset during the finish phase: items covered behind the drywall were easy to find, and it helped identify challenges in the wall before add-ons. On the next job — a very large home with miles of high- and low-voltage wiring, where I'm the electrician — it's been just as useful.“
-MATT TRIMBLE - Master Electrician & Owner, 6M Electrical
“We've worked with Watson Consulting Group on the Bethesda Health Clinic — a complete remodel of an existing movie theatre into a functioning health clinic — and now on the new Brookshire's flagship store in Tyler. They bring much more to a construction project than photography or virtual tours: their progress scanning creates a reliable visual record and a shared reference point for the general contractor, architects, engineers, subcontractors, and owner — confirming existing conditions, resolving questions, and making informed decisions. The real value is not simply in producing images."
-RANDY REYNOLDS - Partner, HGR General Contractors
MEET DEREK WATSON
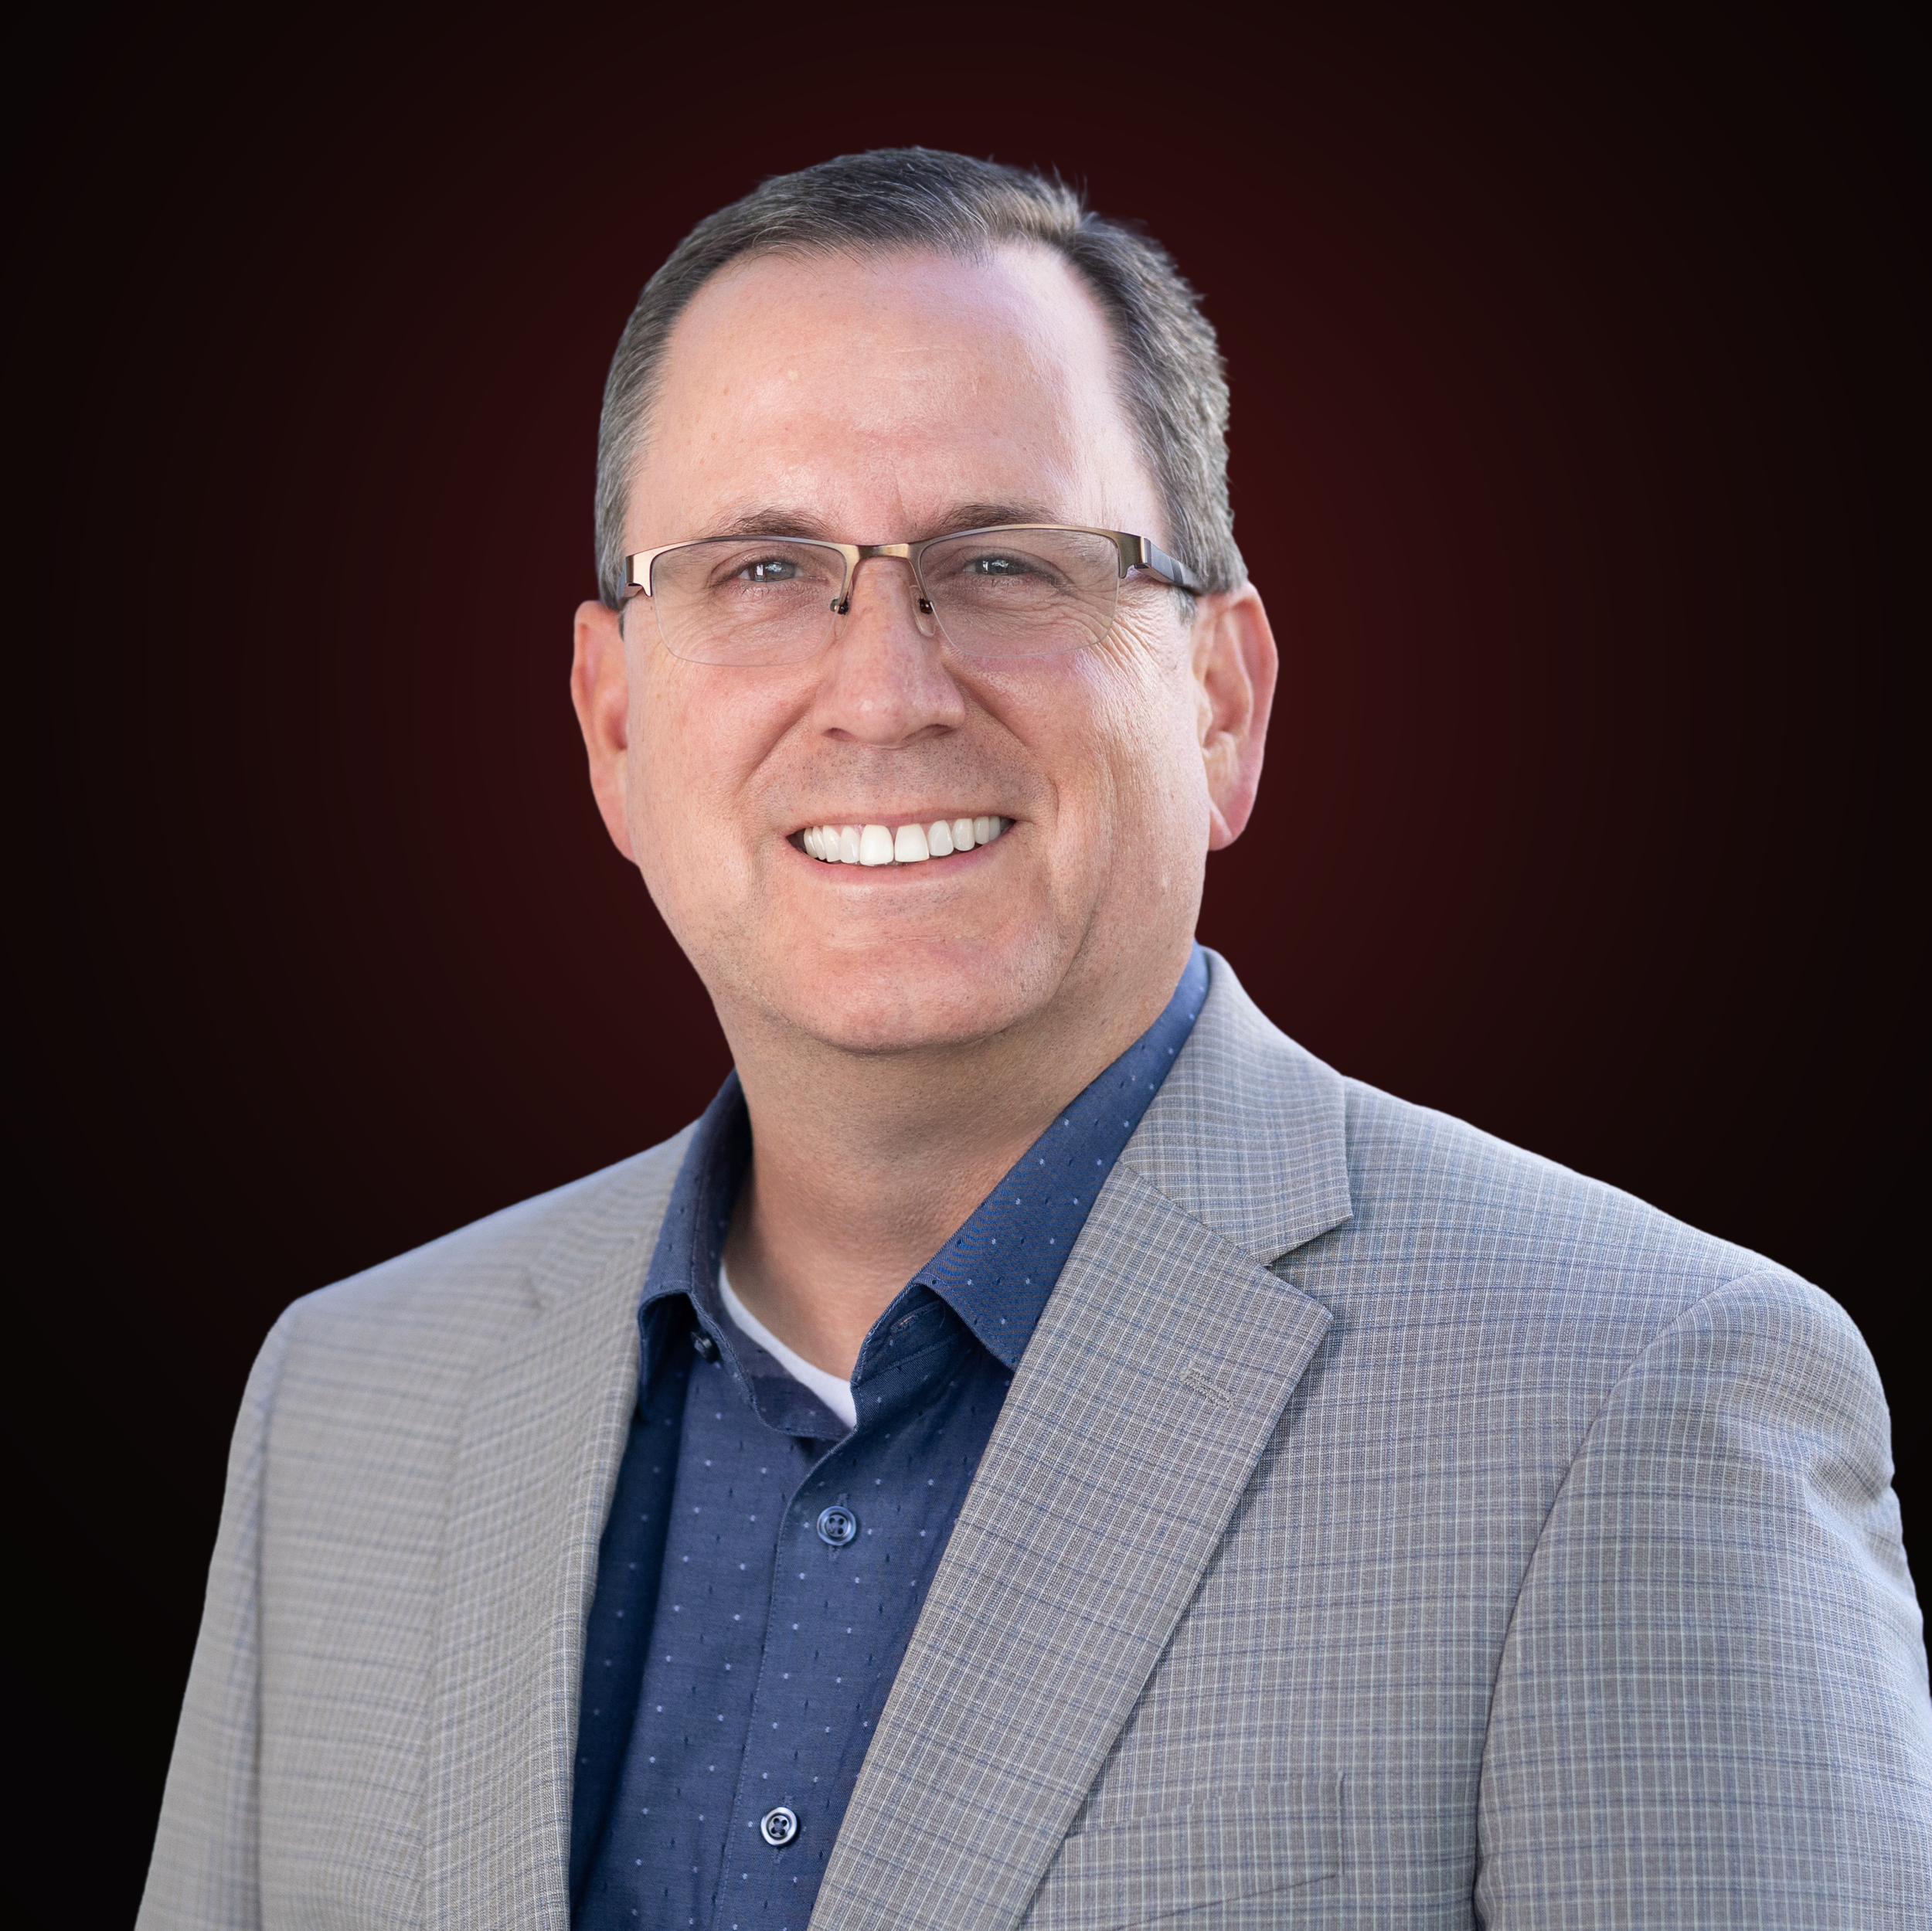
Merging Expertise & Opportunity.
Most problems already have a solution. The owner just hasn't been shown it yet.
That's my work: finding the fix for the problem in front of you — or the person who has it — often with tools no one thought to point at your situation.
After 25 years in and around the AEC industry, I've learned that the people who own, build, finance, and market buildings rarely lack effort. They lack a clear, shared picture to decide from. I close that gap.
Through Watson Consulting Group, that takes three forms:
Reality capture & digital facility documentation — I turn buildings, projects, and assets into searchable, shareable, decision-ready visual records using Matterport Pro3, LiDAR, and drone. Fewer site trips, fewer disputes, faster decisions.
Lender services — construction draw inspections and plan-and-cost review advisory that tell lenders exactly what they're funding, draw by draw.
AEC marketing & business development — positioning, content, and pipeline for firms that do excellent work but struggle to be seen.
Different services, one throughline: deep AEC expertise paired with the right tool for the decision at hand.
If you're an owner, contractor, lender, or firm leader trying to see a project clearly — or solve a problem you haven't cracked — let's talk.
— Derek Watson

FREQUENTLY ASKED QUESTIONS
-
Standard, accessible Matterport capture often begins around $0.10 per square foot, with a $500 project minimum. Occupied, complex, phased, or deliverable-intensive projects are quoted to scope. Send plans, photos, or a walkthrough video; after the scope is clear, we typically issue a firm proposal within two business days.
-
Most commercial spaces take hours, not days. Large facilities are scheduled in phases so nothing on your site waits on us.
-
No. We work around active trades, follow your safety protocols, and don't require shutdowns.
-
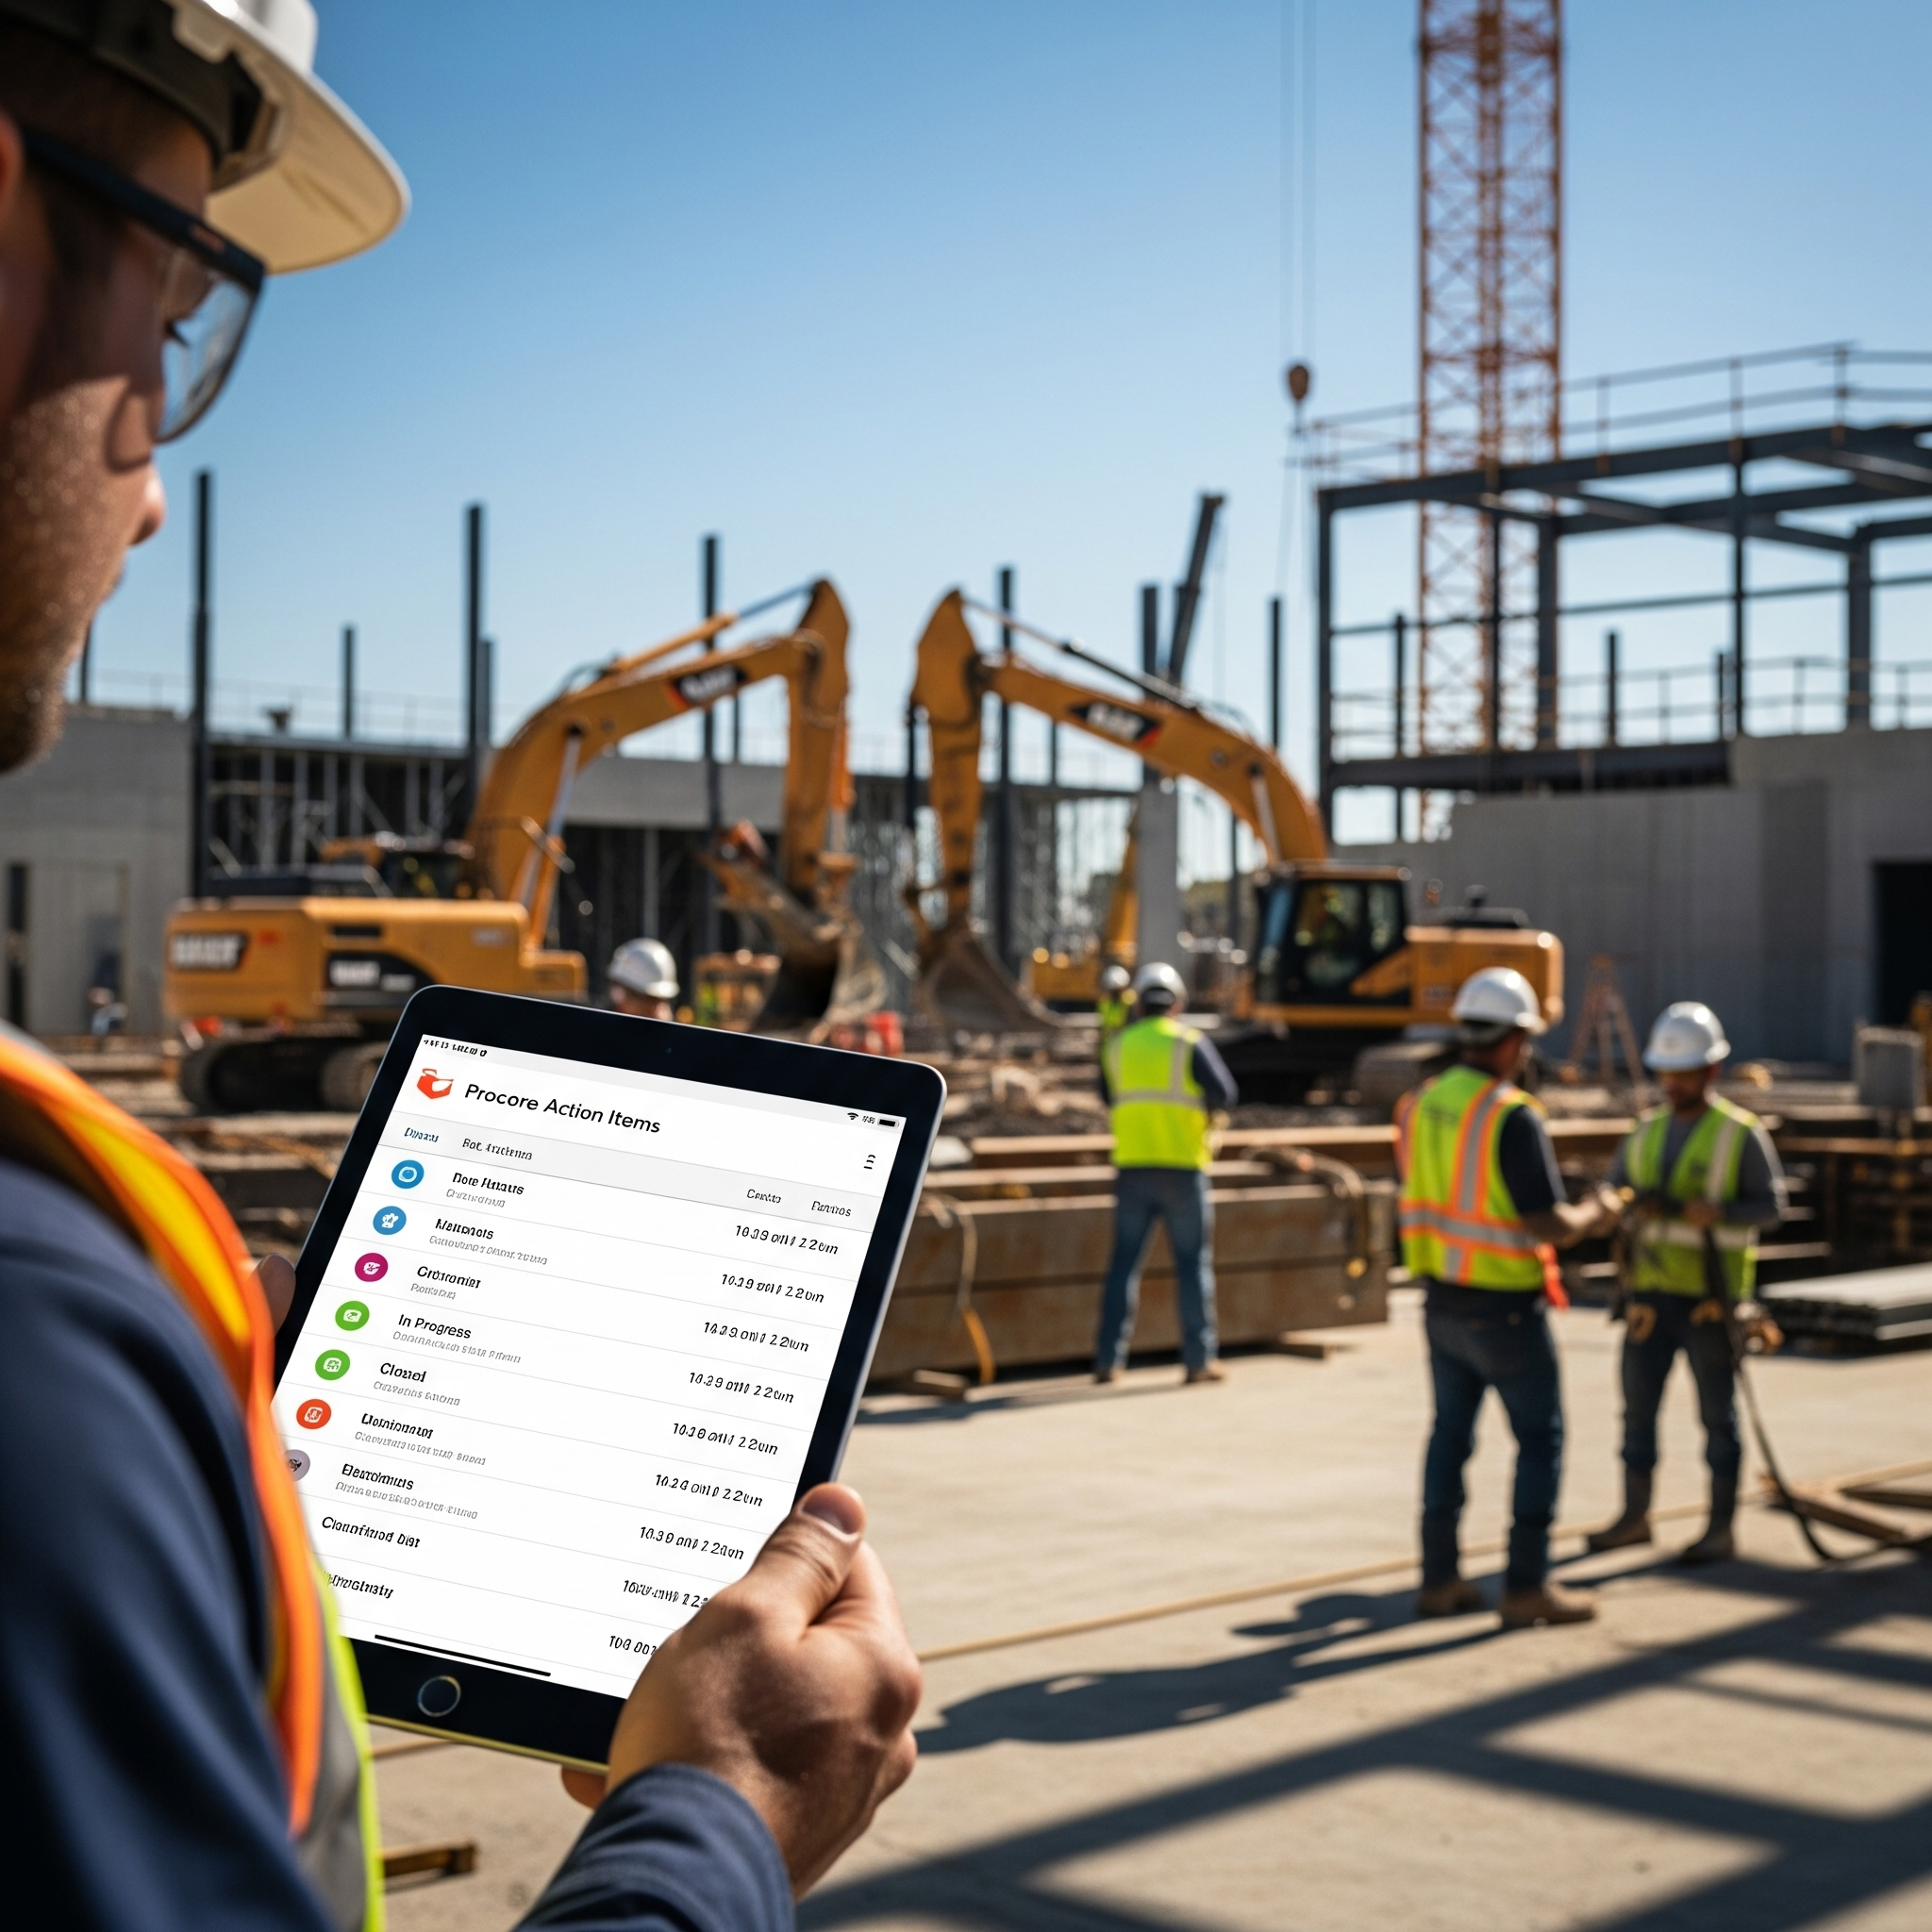
Yes - that is the point. E57 is our standard point-cloud export for ReCap, Revit, AutoCAD, and other compatible workflows. RCS/RCP conversion, native Revit models, and CAD as-builts are available when included in the proposal. Links and files can also be referenced in Procore and similar platforms.
-
Accuracy is about matching the method to the decision. Our LiDAR-equipped Matterport capture is well suited to documentation, coordination, and general measurement. When a project calls for survey-grade tolerances, we bring in terrestrial scanning partners — and tell you so up front.
-
You receive the project files and usage rights described in your proposal. Hosted-model access, retention, and any partner-produced BIM or CAD deliverables are defined before work begins.
See your project before problems become change orders.
Send us your plans, your schedule, or just the problem you're trying to solve. We'll recommend the right capture method and price it — no obligation, no sales run-around.
Stay updated with Watson Consulting Group by following us on LinkedIn→